Online

 Home
Home


Start With What Your Current Bathroom Does Poorly
A bathroom does not have to be large to have a major effect on everyday comfort. When the shower feels confined, an unused tub consumes valuable floor space, vanity storage is inadequate, or the layout makes morning routines unnecessarily difficult, even a relatively small room can become a source of daily frustration. A bathroom remodel Chandler homeowners plan thoughtfully can address those problems while creating a cleaner, more comfortable, and more purposeful space.
Successful bathroom remodeling begins with more than choosing tile and fixtures. It means understanding who uses the room, which features matter most, how people move through the space, where storage is needed, and whether the current bathing arrangement still fits the household. For some bathrooms, the right answer may be a walk-in shower and improved vanity. Others may benefit from tub removal, better storage, updated surfaces, or a more substantial reconsideration of the layout.
Bathroom remodeling Chandler AZ homeowners consider should ultimately make the room easier to use, easier to maintain, and better aligned with daily routines. The design can look fresh and refined, but appearance works best when it grows from practical decisions about the space.
Bathrooms often accumulate problems gradually. A vanity that once provided enough storage becomes crowded. A tub that seemed useful when the home was purchased may rarely be used. A shower enclosure can make an already compact room feel tighter. Lighting may be poorly positioned, or frequently used items may have no logical place to go.
These frustrations are more useful starting points than a list of trendy products. Before deciding what the new bathroom should contain, consider what currently gets in the way.
Is the shower uncomfortable to enter or use? Does the bathroom need to serve two people at the same time? Are towels and toiletries stored outside the room because there is not enough space? Is an oversized tub taking up an area that could serve the household better? Does the vanity provide plenty of width but surprisingly little useful storage?
Answering questions like these helps establish what the remodel actually needs to accomplish. Once the functional priorities are clearer, decisions about showers, vanities, tile, fixtures, mirrors, and finishes have a stronger purpose.
Walk-In Showers Designed Around Everyday Use
Replacing an older shower or rethinking a tub-and-shower arrangement can significantly change how a bathroom functions. A walk-in shower can create a more direct bathing area and, depending on the room, may help the bathroom feel more open and purposeful.
A shower remodel Chandler AZ homeowners are considering should start with the available space rather than a predetermined design. Shower dimensions, entry location, surrounding fixtures, storage for bathing products, enclosure choices, and the relationship with the vanity and toilet all affect whether the final arrangement feels comfortable.
Details matter as well. A beautiful shower becomes less convenient when everyday products have nowhere practical to go. The position of controls, shelving or niches, showerhead choices, glass, and surrounding surfaces should support the way the shower will actually be used.
Walk-in showers can also influence the visual character of the bathroom because they often occupy a substantial portion of the room. Tile proportions, glass, fixtures, and adjacent surfaces should therefore be coordinated with the overall design rather than treated as an isolated feature.
When Tub Removal Can Create a More Useful Bathroom
A bathtub takes up meaningful space, particularly in a bathroom where every square foot matters. If a tub is rarely used, homeowners may naturally wonder whether removing it could make room for a larger shower or a more comfortable arrangement.
The answer depends on the household, bathroom configuration, and broader goals for the home. Tub removal should not be treated as an automatic upgrade. Some households regularly use a bathtub, and some homeowners simply prefer retaining one. In other situations, an underused tub occupies valuable space that could better support daily routines.
When removal is appropriate, the available area may provide opportunities for a more generous shower or a different bathroom configuration. But the project should be evaluated as a layout decision rather than simply replacing one fixture with another.
The useful question is not, “Are tubs outdated?” It is, “Does this particular tub still serve the people who use this bathroom?” That distinction leads to a more personal and practical remodeling decision.
Double Vanities That Improve Shared Routines
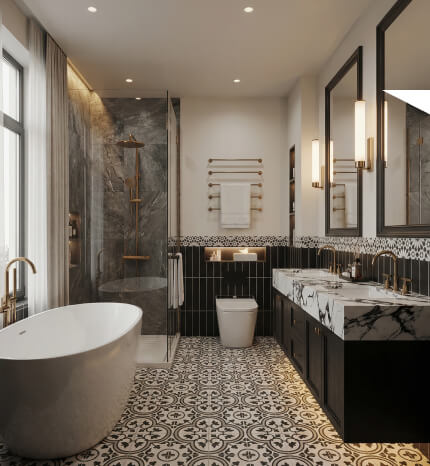
In a shared bathroom, a double vanity can help two people use the space with less competition for the same sink and counter area. But, like an oversized kitchen island, a double vanity is valuable only when the room can support it comfortably.
Width alone does not determine whether a vanity works. Storage configuration, counter space, drawer access, mirrors, lighting, nearby door swings, and circulation all influence the result. A large vanity that crowds the room can create more problems than it solves.
For some bathrooms, two sinks are a meaningful priority. For others, a single sink paired with more counter space and better drawer storage may be more useful. Remodeling provides the opportunity to compare those tradeoffs rather than automatically reproducing the existing setup.
When a double vanity does make sense, the design can be organized around how the bathroom is shared. Everyday products can have dedicated storage, lighting can be planned around the grooming areas, and countertop space can be divided more effectively.
Storage That Fits a Bathroom Instead of Filling It
Bathroom storage presents a particular challenge because the room needs to accommodate many small items without feeling cluttered. Toiletries, towels, grooming tools, cleaning supplies, and personal products all need accessible locations, but simply adding cabinets everywhere can make a compact bathroom feel heavier.
Good storage planning begins by identifying what actually needs to stay in the room. Vanity drawers may provide more accessible organization than deep cabinets. Vertical storage may use wall space more efficiently in some layouts. Shower storage can keep bathing products where they are needed without relying on temporary organizers.
The goal is not maximum cabinetry. It is convenient storage in the right places. A well-organized bathroom can often feel calmer and more spacious even when its physical dimensions have not changed.
Surfaces That Balance Appearance and Daily Maintenance
Bathroom materials are expected to do more than look good in a sample. Flooring, shower surfaces, countertops, grout, cabinetry, and wall finishes all encounter repeated use and varying levels of moisture. Material choices should therefore consider maintenance preferences, intended application, durability, and how different surfaces work together visually.
A dramatic tile may work beautifully as a focused design feature without needing to cover every surface. A countertop should complement the vanity while providing a practical area for everyday routines. Flooring should suit the room and coordinate with the rest of the design without being selected on appearance alone.
Thoughtful material selection can also make a bathroom easier to maintain. The objective is not to promise a maintenance-free room, but to avoid creating unnecessary upkeep through choices that do not fit the way the bathroom will be used.
Lighting Can Change How the Entire Bathroom Works
Lighting is easy to treat as a finishing detail, yet it directly affects grooming, comfort, and the way materials appear throughout the day. A bathroom may need more than one type of light because the needs around a mirror are different from general room illumination.
Vanity lighting should support everyday tasks without creating unnecessarily harsh shadows. General lighting helps the room feel comfortable and usable. Where appropriate to the project, other lighting choices may support specific areas or contribute to the overall atmosphere.
The best plan considers lighting while the rest of the bathroom is being developed, especially when vanity dimensions, mirrors, shower placement, or room configuration are changing.
What Type of Bathroom Remodel Do You Need?
Not every bathroom needs the same degree of intervention. Defining the scope before selecting products can keep the project focused on the improvements that matter most.
Bathroom Refresh
A refresh may be appropriate when the room's basic configuration already works but visible elements feel dated or worn. The project can concentrate on selected improvements while retaining useful parts of the existing bathroom.
Shower-Focused Remodel
If the primary frustration is an uncomfortable or outdated bathing area, the project may focus on the shower rather than rebuilding the entire room. The surrounding bathroom still needs to be considered so the updated area feels integrated rather than added as an afterthought.
Tub-to-Shower Reconfiguration
When a bathtub is no longer useful to the household, removing it may allow the bathing area to be reconsidered. The feasibility and appropriate configuration depend on the particular bathroom and existing conditions.
Primary Bathroom Renovation
A larger primary bathroom project may coordinate shower improvements, vanity changes, storage, flooring, lighting, and finishes within one plan. Depending on the room, layout adjustments may also be considered when the existing arrangement creates significant functional problems.
Guest Bathroom Update
A guest bathroom may need a different balance of features than a primary bathroom. The emphasis might be on efficient use of space, straightforward storage, durable surfaces, and a welcoming but uncomplicated design.
Benefits of Hiring Professional Bathroom Remodelers
Bathrooms concentrate many decisions into relatively small spaces. Fixtures, cabinetry, shower components, flooring, surfaces, lighting, storage, and room clearances all need to coexist without making the bathroom feel crowded. Working with experienced professionals can help homeowners evaluate those relationships before the project moves forward.
Better Use of Limited Space
A professional planning perspective can help distinguish between features that genuinely improve the room and additions that simply consume space. This is especially useful when considering a larger shower or double vanity.
A More Clearly Defined Scope
Some bathrooms need targeted improvements while others require a more substantial renovation. Understanding the difference helps homeowners avoid replacing components unnecessarily while also preventing deeper layout problems from being treated as purely cosmetic.
Coordinated Decisions
Vanity dimensions affect mirrors and lighting. Shower changes can influence surrounding surfaces and circulation. Flooring needs to relate to the final layout. Coordinating these decisions creates a stronger project than choosing each element independently.
More Practical Material Selection
Professionals can help frame material decisions around intended use, maintenance preferences, and the overall bathroom concept rather than visual appeal alone.
Fewer Design Conflicts
A bathroom can become crowded quickly when each desired feature is added without considering the others. A planned layout makes it easier to identify potential conflicts while changes can still be evaluated on paper rather than after the room is already being remodeled.
How the Bathroom Remodeling Process Begins
Step 1: Define Your Main Frustrations
Start with what makes the existing bathroom inconvenient. Consider the shower or tub, vanity, storage, lighting, floor space, circulation, and the way multiple people use the room. Specific frustrations create more useful project goals.
Step 2: Identify Your Must-Have Changes
Separate priorities from optional ideas. A walk-in shower may be essential, while a double vanity may simply be desirable if space permits. Establishing this distinction helps keep the project centered on the changes that matter most.
Step 3: Evaluate the Existing Arrangement
The room's dimensions, fixture locations, doors, windows, storage, and other existing conditions influence what changes are practical. This evaluation provides context for deciding whether the current layout should largely remain or deserves more substantial reconsideration.
Step 4: Develop the Functional Plan
Determine how the shower, vanity, storage, lighting, and circulation should work together. If tub removal or a larger vanity is being considered, this is where those ideas can be evaluated against the available space.
Step 5: Coordinate Materials and Finishes
Once the functional direction is clearer, tile, vanity finishes, countertops, fixtures, flooring, mirrors, and other visual elements can be considered as parts of one design.
Step 6: Clarify the Scope Before Moving Forward
Review whether the proposed bathroom actually addresses the original goals. A clearly defined scope creates a stronger foundation for the decisions and project planning that follow.
Bathroom Remodeling Examples Based on Real-Life Needs
The following scenarios illustrate common remodeling decisions rather than representing completed company projects.
Example: Replacing an Underused Tub With a Walk-In Shower
Imagine a primary bathroom where the bathtub is rarely used but occupies a substantial portion of the bathing area. The existing shower feels confined and has limited storage. Instead of updating both fixtures in their current locations automatically, the project could explore whether the bathing zone can be reorganized around a more comfortable shower.
The decision would depend on the room, household preferences, and existing conditions, but the remodeling goal is clear: dedicate space to the feature that is actually used most often.
Example: Creating a Better Bathroom for Two
A shared primary bathroom may become congested during morning routines because one small vanity provides limited counter and storage space. If the room can support it, a double vanity could create separate sink areas while new storage helps keep frequently used items accessible.
The important part is preserving comfortable circulation rather than choosing the largest vanity that physically fits.
Example: Updating a Guest Bathroom Without Overbuilding It
A guest bathroom may have a perfectly workable arrangement but dated finishes and inefficient storage. Rather than changing the entire layout, a more focused project could update the vanity, bathing area, flooring, lighting, and finishes while retaining the parts of the room that already function well.
Example: Making a Compact Bathroom Feel More Organized
In a smaller bathroom, additional square footage may not be available. The renovation could instead concentrate on a better vanity configuration, purposeful shower storage, more effective lighting, and finishes that create greater visual continuity. The result comes from using the available space more intelligently rather than trying to fit more features into it.
Why Choose Our Approach to Chandler Bathroom Remodeling?
When homeowners compare bathroom remodeling services Chandler providers offer, dramatic finishes and product lists can dominate the conversation. Those elements matter, but they are most useful after the underlying bathroom plan has been considered.
We Start With Daily Use
The bathroom is designed around the people using it. A walk-in shower, tub removal, double vanity, or additional storage should have a practical reason for being included.
We Keep the Scope Appropriate
A room that needs a focused update should not automatically become a complete redesign. At the same time, a bathroom with fundamental layout problems deserves more consideration than a simple surface refresh.
We Treat Space as a Limited Resource
Bathrooms rarely have unlimited room. Every major feature needs to justify the space it occupies and work comfortably beside the others.
We Coordinate Function and Appearance
Practical planning does not mean sacrificing design. It means creating the functional framework first so tile, cabinetry, fixtures, countertops, mirrors, and other finishes can support a coherent result.
We Encourage Clear Decisions Before the Project Expands
A defined list of priorities makes it easier to evaluate additional ideas. This helps distinguish improvements that strengthen the bathroom from features that increase scope without solving an important problem.
Choosing a Bathroom Remodeling Professional in Chandler
Comparing bath remodeling contractors Chandler AZ homeowners find online should involve more than looking at photographs. A visually impressive bathroom does not reveal how the project was scoped, how existing conditions were addressed, or whether the finished layout works well for the household using it.
When speaking with a bathroom remodeling contractor Chandler homeowners should ask how the proposed approach addresses their specific priorities. If a larger shower is recommended, how does it affect circulation? If a double vanity is proposed, what happens to storage and floor space? If tub removal is part of the plan, how will the resulting area be used?
Homeowners comparing bathroom remodeling companies in Chandler should also verify relevant company information directly, including credentials applicable to the proposed project, contractual details, responsibilities, and any claims that are important to the hiring decision. A polished presentation should complement verifiable business information rather than replace it.
Frequently Asked Questions About Bathroom Remodeling in Chandler
What should I prioritize in a bathroom remodel?
Start with daily function. Identify what causes the most frustration: an uncomfortable shower, an unused tub, inadequate vanity space, poor storage, difficult circulation, dated surfaces, or insufficient lighting. Once those priorities are ranked, it becomes easier to decide which improvements belong in the project and which are optional design preferences.
Is replacing a bathtub with a walk-in shower a good idea?
It can be when the tub is rarely used and a larger or more practical shower would better support the household. However, removing a bathtub should be a deliberate decision rather than an automatic remodeling trend. Consider who uses the bathroom, whether another tub exists if that matters to you, the available space, and what the new arrangement would accomplish.
What makes a walk-in shower comfortable?
Comfort depends on more than square footage. Entry, interior dimensions, controls, showerhead placement, storage, enclosure design, surrounding clearances, and the relationship with other bathroom fixtures all matter. A shower should be planned as part of the room rather than treated as a standalone feature.
Can I make my shower larger without remodeling the entire bathroom?
Possibly. If the surrounding layout and existing conditions allow it, a shower-focused remodel may provide the level of change you need. However, enlarging one feature can affect nearby fixtures, flooring, storage, and circulation. Those relationships should be evaluated before assuming the rest of the bathroom can remain completely untouched.
Is a double vanity worth adding?
A double vanity can be useful in a bathroom regularly shared by two people, particularly when simultaneous routines create congestion. It should not come at the expense of comfortable circulation or necessary storage. In some rooms, a well-designed single-sink vanity with more counter and drawer space may provide greater everyday value.
How much space do I need for a double vanity?
The appropriate dimensions depend on the room, vanity design, surrounding fixtures, doors, storage needs, and circulation. Instead of selecting a vanity based on a standard width alone, evaluate how it will function within the entire bathroom and whether two sink areas genuinely improve the room.
Can I keep the existing bathroom layout?
Yes, if it already works well. A renovation does not need a new layout simply to feel substantial. Retaining a functional arrangement may allow the project to concentrate on the shower, vanity, surfaces, storage, lighting, and other improvements. Layout changes become more relevant when the existing configuration itself creates daily problems.
How can a small bathroom feel more functional?
Focus on efficient storage, appropriate fixture proportions, clear circulation, purposeful lighting, and reducing features that consume space without providing enough value. A compact bathroom often benefits more from disciplined planning than from trying to incorporate every feature found in a larger primary bathroom.
What materials should I choose for a Chandler bathroom?
Material selection should reflect the specific application, maintenance preferences, expected use, and desired appearance. Shower surfaces, flooring, countertops, cabinetry, and wall finishes have different performance requirements. Rather than choosing products based solely on a climate label or visual trend, evaluate whether they are suitable for the location where they will be installed.
How much does bathroom remodeling cost?
There is no reliable single figure without defining the scope. A focused shower update, tub-to-shower project, guest bathroom refresh, and substantial primary bathroom renovation can have very different requirements. Room size, fixtures, cabinetry, surfaces, layout changes, material selections, and existing conditions can all influence project cost.
How long does a bathroom remodel take?
Project duration varies with scope, complexity, selections, existing conditions, and the amount of work involved. Updating selected finishes is different from reconfiguring a primary bathroom with a new shower and vanity arrangement. A meaningful timeline should follow a defined project rather than being promised as a universal number.
Should I choose tile before selecting the vanity?
It is generally more useful to establish the layout and overall design direction before finalizing individual finishes. Vanity dimensions, shower configuration, flooring, wall surfaces, lighting, and other elements influence one another. Coordinating selections within a defined concept helps avoid making an early product choice that limits later decisions.
Can bathroom storage be improved without making the room feel smaller?
Yes. The key is choosing storage based on what needs to be kept in the bathroom and where those items are used. Vanity drawers, vertical storage, shower niches or shelving, and carefully positioned cabinetry may improve organization without simply filling every available wall with cabinets.
What is the difference between a bathroom refresh and a full remodel?
A refresh generally retains the underlying configuration and concentrates on selected fixtures, finishes, or surfaces. A more comprehensive remodel may reconsider the shower, tub, vanity, storage, lighting, flooring, and potentially the room layout. The correct scope depends on whether the existing bathroom's underlying function still works.
What should I do before contacting a bathroom remodeler?
Make a short list of what you dislike about the current bathroom and what you want the finished room to do better. Identify your must-have changes, such as a walk-in shower or improved vanity storage, separately from optional ideas. Photos or design inspiration can be helpful, but specific information about your daily frustrations provides an even stronger starting point.
Build a Bathroom Around the Way You Actually Use It
A successful bathroom renovation does not need to contain every popular feature. It needs the right features for the room and the people using it. That may mean replacing an underused tub with a more comfortable shower, creating a double vanity for shared routines, improving storage, or simply updating a layout that already works.
The strongest projects begin by understanding those needs before deciding how extensive the renovation should become. From there, layout, fixtures, surfaces, storage, and finishes can be coordinated around a clearer objective.
Chandler bathroom remodeling can be as focused or comprehensive as the space requires. What matters is that the finished room solves the problems that led you to consider remodeling in the first place.
Ready to rethink your bathroom? Tell us what is not working in your current space and what you would like to improve. Start with a clearer plan for a more comfortable, practical bathroom in Chandler.