Online

 Home
Home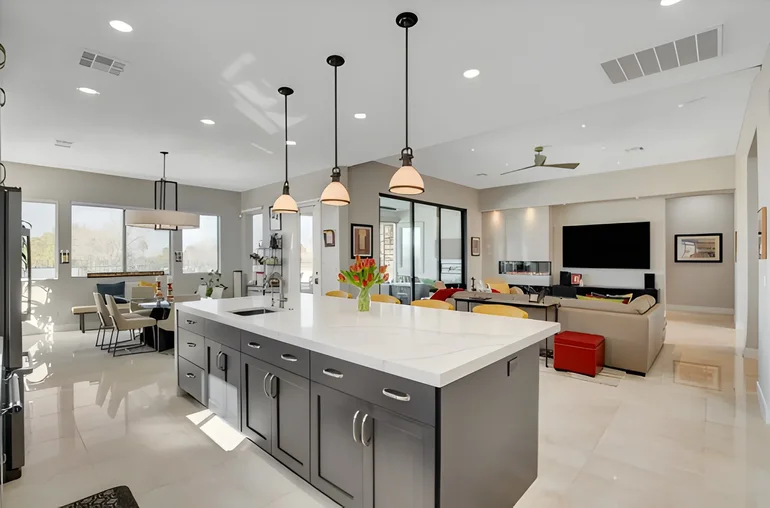



A Better Kitchen Starts With the Way You Use It
A kitchen can look perfectly acceptable and still make everyday life harder than it needs to be. Limited counter space, an undersized island, awkward appliance placement, crowded walkways, insufficient storage, or a layout that separates the kitchen from nearby living areas can become more noticeable the longer you live with them. Kitchen remodeling Chandler homeowners consider often starts with one or more of these practical frustrations rather than a desire to simply replace finishes.
A thoughtful remodel looks beyond cabinet colors and countertop samples. It considers how people enter the room, where meals are prepared, how groceries are stored, where family and guests gather, and how the kitchen connects with dining and living spaces. Those questions help determine whether the project needs a targeted refresh, cabinet and countertop improvements, a new island, or a more substantial layout change.
The goal of kitchen remodeling in Chandler is not to make every kitchen larger or more elaborate. It is to make better use of the space available and create a room that feels intentional, comfortable, and practical for everyday routines.
There is no universal kitchen layout that works for every household. Someone who cooks frequently may place a high priority on uninterrupted preparation space and accessible storage. A family that gathers around the kitchen may care more about island seating and circulation. Homeowners who entertain may want a stronger connection between cooking, dining, and outdoor areas.
This is why good planning begins with behavior rather than products. Think about where congestion occurs during busy parts of the day. Notice which cabinets are difficult to reach, where countertop space disappears, and whether appliance doors interfere with movement. Consider whether the island is genuinely useful or simply occupies the center of the room.
Once these patterns are understood, design decisions have a clearer purpose. Instead of adding features because they are popular, the renovation can concentrate on changes that solve actual problems.
Opening the Kitchen Without Losing Its Function
Open layouts remain appealing because they can improve communication and visual connection between the kitchen and surrounding spaces. But removing separation does not automatically produce a better kitchen. An open room still needs clearly organized work areas, adequate storage, useful walls, comfortable circulation, and somewhere for everyday kitchen activity to happen.
A kitchen renovation Chandler homeowners are considering may therefore involve widening a connection to an adjoining area, reconsidering an existing opening, changing cabinetry placement, or simply creating a stronger visual relationship between rooms without making everything one uninterrupted space.
Good open-layout planning also considers what becomes visible from other rooms. Countertop clutter, appliance placement, storage, lighting, and seating can have a greater visual impact once the kitchen becomes part of a larger living environment.
Before significant layout changes are assumed to be feasible, existing structural and building conditions should be properly evaluated. The design should respond to the actual property rather than beginning with the assumption that every wall can or should disappear.
Kitchen Islands That Earn Their Space
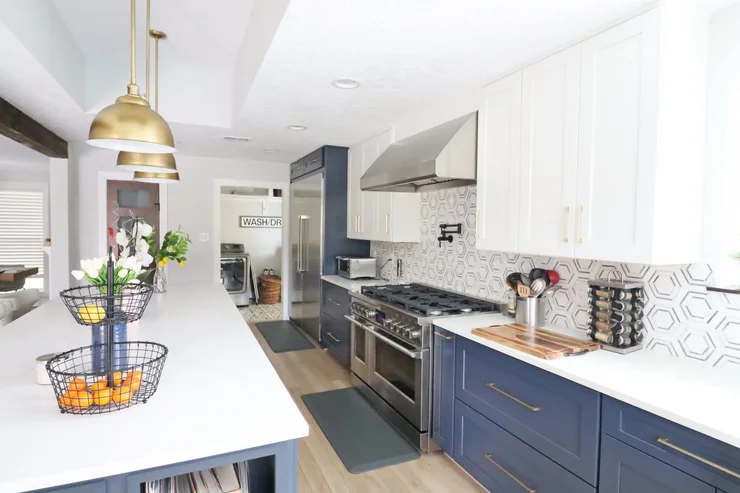
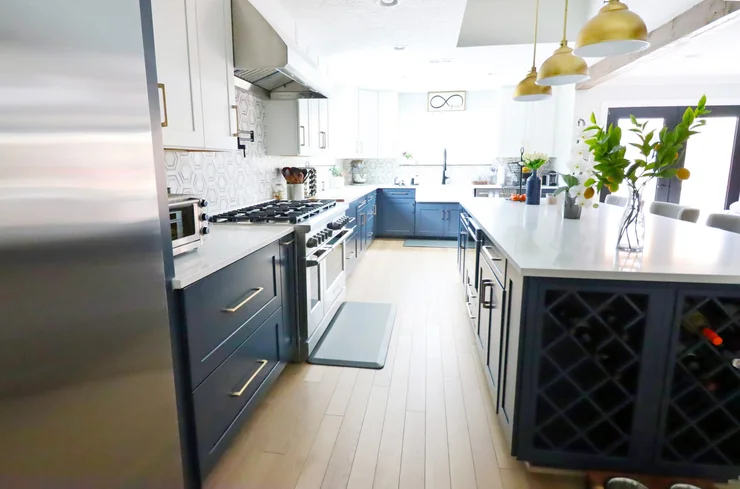
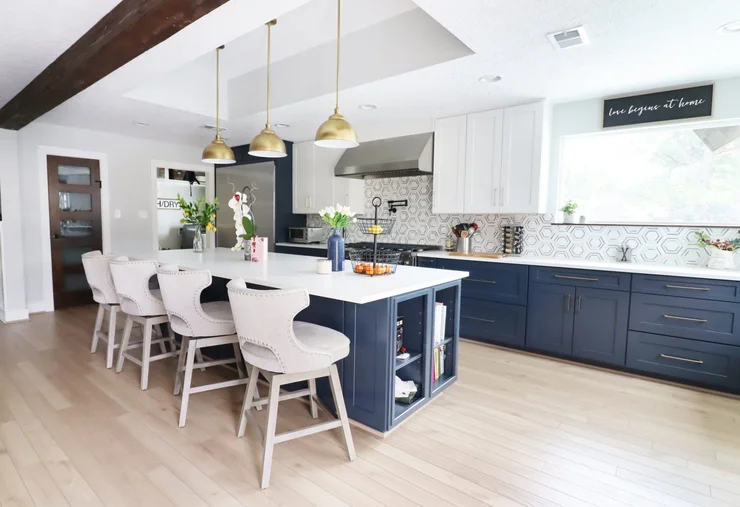
A large island can become the center of a kitchen, but size alone does not make an island useful. Its dimensions and placement should relate to surrounding cabinetry, appliances, walkways, seating needs, and the overall proportions of the room.
An island might provide preparation space, storage, casual seating, or a combination of functions. In some kitchens, a smaller island with comfortable circulation is more valuable than an oversized centerpiece that creates bottlenecks. In others, a larger footprint may work well because the room can support generous clearances around it.
Think about how the island will actually be used. Seating should not interfere with primary movement paths. Storage should be accessible. Work surfaces should be positioned where they are useful rather than simply symmetrical. If appliances or other functional features are being considered for the island, those choices need to be coordinated with the broader kitchen plan.
Custom kitchen remodeling Chandler AZ projects can use the island as part of the solution, but it should never become the solution by default. The right kitchen may need a peninsula, additional perimeter cabinetry, a dining connection, or more open floor area instead.
Cabinetry: Better Storage Before More Storage
One of the most common kitchen complaints is a lack of storage. Yet the problem is not always the total number of cabinets. Sometimes there is plenty of nominal cabinet space, but much of it is inconvenient, difficult to access, or poorly arranged for the items being stored.
A cabinet upgrade creates an opportunity to think more specifically about where things belong. Everyday cookware should not require digging through deep, crowded spaces. Frequently used ingredients should be easy to reach. Small appliances need practical homes if homeowners want to keep work surfaces clear.
Cabinet configuration can also influence how spacious a kitchen feels. Tall storage, drawer-based organization, carefully planned upper cabinetry, and more purposeful use of corners can help improve capacity without necessarily expanding the room.
When Cabinet Refacing May Be Enough
Not every kitchen needs entirely new cabinetry. Kitchen cabinet refacing services may be worth considering when the existing cabinet boxes and overall layout remain suitable but the visible surfaces feel dated.
Refacing is fundamentally different from a complete cabinet redesign. It can change the appearance of existing cabinetry, but it will not solve a kitchen whose storage configuration, cabinet dimensions, or overall layout no longer works.
Homeowners comparing kitchen cabinet refacing Chandler options should therefore begin by deciding whether their primary concern is appearance or function. If the existing configuration already supports daily use, a more limited update may be reasonable. If poor storage and layout are central problems, retaining the same configuration can preserve the very issues the renovation was supposed to address.
When evaluating kitchen cabinet refacing contractors, clarify exactly which existing components will remain, which visible elements will change, and whether other planned improvements affect the practicality of keeping the current cabinet structure.
Countertops as Working Surfaces, Not Just Finishes
Countertops have a major visual influence on the kitchen, but they also perform some of the hardest daily work. Material decisions should consider maintenance preferences, expected use, cleaning, durability, appearance, edge details, and how the surface relates to cabinetry and other finishes.
Quantity and placement matter as much as material. A beautiful countertop does little to improve function if the kitchen still lacks useful preparation space. Remodeling provides an opportunity to examine where work surfaces are actually needed and whether appliances, sinks, cabinetry, and seating are competing for the same limited areas.
For some projects, replacing countertops and improving surrounding finishes may provide the right level of change. For others, new countertops should follow a more fundamental reconsideration of cabinetry and layout.
From a Focused Refresh to a Complete Kitchen Renovation
Kitchen renovation Chandler AZ projects can vary substantially in scope. Understanding those differences early helps homeowners avoid treating every kitchen improvement as the same type of project.
Focused Kitchen Refresh
A refresh may make sense when the existing layout and major components remain functional but the room needs a more current appearance. The emphasis stays on selective improvements rather than rebuilding the kitchen around a different configuration.
Cabinet and Countertop Upgrade
This scope may suit a kitchen where the overall arrangement works but major visible and functional surfaces have reached the point where replacement or improvement makes sense. Storage needs should still be considered before automatically reproducing the existing cabinetry.
Layout-Focused Remodel
When circulation, storage, appliance placement, or the relationship with surrounding rooms creates daily problems, a more substantial remodel may be appropriate. Here, design begins with how the room should function rather than which existing components should be replaced.
High-End or Luxury Kitchen Remodeling
Luxury kitchen remodeling Chandler projects may involve a higher level of customization, detailed cabinetry, carefully coordinated finishes, larger or more specialized work areas, and design decisions tailored closely to the property and household. A higher finish level should still support usability; expensive materials cannot compensate for an awkward plan.
Benefits of Working With Kitchen Remodeling Professionals
A kitchen combines a surprising number of decisions within one room. Cabinetry, countertops, lighting, appliances, flooring, storage, circulation, and other project elements need to fit within a coordinated plan. Professional involvement can help homeowners understand the relationships between those decisions before individual selections become difficult or costly to change.
Layout Decisions Have Context
A professional planning process can help evaluate whether an island, open layout, additional cabinetry, or another configuration actually fits the available space and homeowner priorities.
Selections Can Be Coordinated
Cabinetry and countertops should not be chosen as unrelated products. Their dimensions, appearance, maintenance needs, and relationship with flooring, lighting, and other surfaces contribute to the overall result.
Scope Becomes Easier to Define
One homeowner may need a focused update while another needs the room fundamentally reconsidered. Defining that distinction early helps prevent a relatively simple project from expanding unnecessarily or a larger problem from being treated as merely cosmetic.
Potential Conflicts Can Be Considered Earlier
Changes to layout can affect multiple parts of the kitchen. Identifying those relationships during planning provides better context for decisions than discovering them after selections have already been made.
The Project Stays Focused on Everyday Use
Professional remodeling should ultimately translate ideas and preferences into a kitchen that works. Visual inspiration is useful, but the finished room also has to support cooking, storage, cleaning, movement, gathering, and the household's routines.
How the Kitchen Remodeling Process Begins
Step 1: Identify What Is Not Working
Begin with specific frustrations. Is storage difficult to access? Are two people unable to work comfortably at the same time? Is the island in the wrong place? Does the kitchen feel isolated from the rooms where everyone gathers? Concrete problems provide a stronger starting point than a general desire for something newer.
Step 2: Evaluate the Existing Layout
Look at entrances, walkways, work surfaces, cabinetry, appliances, windows, adjoining spaces, and the areas where congestion occurs. This helps distinguish problems that can be addressed through targeted improvements from those requiring broader layout changes.
Step 3: Define the Right Scope
Decide whether the project is primarily a refresh, cabinet and countertop update, storage improvement, or more comprehensive renovation. A clear scope gives later design decisions boundaries.
Step 4: Develop the Functional Direction
Determine how preparation areas, storage, seating, appliances, and circulation should work together. If an island or more open arrangement is being considered, it should be evaluated at this stage as part of the overall layout.
Step 5: Coordinate Materials and Details
With the functional direction established, cabinetry, countertop materials, flooring, hardware, lighting, and other visible elements can be considered within a coherent design rather than selected independently.
Step 6: Confirm the Project Before Moving Forward
The final scope should reflect the priorities established at the beginning. This is the point to clarify remaining decisions and make sure the proposed kitchen addresses the reasons the remodeling process started.
Kitchen Renovation Ideas for Different Chandler Homes
Homeowners searching for kitchen renovation ideas Chandler AZ often encounter images of enormous islands and completely open rooms. Those can be useful inspiration, but good renovation ideas begin with the dimensions and needs of the actual kitchen.
Example: The Kitchen With an Inefficient Island
Imagine a kitchen that already has an island, but the walkways around it feel crowded and seating interferes with circulation. Instead of simply installing a newer version of the same island, the remodel could reconsider its proportions, orientation, storage role, and relationship with surrounding cabinetry.
Example: The Closed Kitchen Beside an Underused Dining Area
If the kitchen feels confined while an adjoining space receives little use, homeowners may explore whether a stronger relationship between the two rooms could improve daily living. The answer might involve changing the opening between them or reorganizing cabinetry rather than automatically creating one enormous open room.
Example: The Kitchen With Plenty of Cabinets but Poor Storage
A kitchen can contain substantial cabinetry and still feel disorganized. A redesign might concentrate on accessible drawers, pantry organization, more purposeful cabinet interiors, and better placement of everyday items instead of simply adding more cabinets.
Example: The Kitchen That Needs an Update, Not Reinvention
If circulation, appliance locations, and storage already work, replacing functional components unnecessarily may not be the best use of the remodeling scope. Cabinet refacing, countertops, hardware, lighting, or other targeted improvements may provide a more appropriate path depending on existing conditions.
Why Choose Our Kitchen Remodeling Approach?
A kitchen remodeling contractor Chandler homeowners consider should be able to discuss more than finishes. The most useful remodeling conversation connects design ideas with the practical reasons for changing the room.
Function Comes Before Features
We begin with the way the kitchen needs to work. Islands, open layouts, cabinets, and countertops are tools for solving problems—not requirements that every kitchen automatically needs.
The Scope Matches the Kitchen
Not every project needs a complete redesign. We distinguish between focused updates and broader remodeling so the direction reflects the actual condition and goals of the space.
Storage Is Treated as a Planning Problem
More cabinetry is not automatically better storage. The emphasis is on making storage accessible, purposeful, and appropriate to everyday routines.
Design Decisions Work Together
Layout, cabinetry, countertops, flooring, lighting, and finishes influence one another. Considering those relationships creates a stronger foundation for a cohesive kitchen.
Ideas Are Tested Against Real Use
A feature can look impressive in an inspiration photo and still be wrong for a particular room. The goal is a kitchen that remains practical after the visual novelty has worn off.
Frequently Asked Questions About Kitchen Remodeling in Chandler
What should I consider before remodeling my kitchen?
Start with the problems you want the renovation to solve. Think about storage, countertop space, circulation, appliance placement, seating, lighting, and the kitchen's relationship with adjoining rooms. Also separate essential changes from preferences. Knowing that an island would be nice is different from knowing that the current kitchen lacks adequate preparation space. Those distinctions help establish a more useful project scope.
Should I choose an open kitchen layout?
An open layout can improve visual connection and circulation, but it is not automatically the best solution for every home. Removing separation can also reduce usable walls and make kitchen activity more visible from living areas. The decision should consider storage, work zones, furniture arrangements, circulation, existing conditions, and how the household actually uses adjoining spaces.
How large should a kitchen island be?
There is no ideal island size that applies to every kitchen. The island needs to fit the room while preserving comfortable movement around cabinetry, appliances, seating, and major traffic paths. A smaller island with useful storage and adequate circulation can perform better than a larger one that dominates the room. Its purpose should determine its dimensions rather than the other way around.
Can an island include seating and storage?
Potentially, yes. Many islands combine preparation surfaces, cabinetry, and seating. The important issue is whether those functions can coexist comfortably within the available space. Seating should not create congestion, and storage should remain accessible. The overall kitchen layout should be evaluated before deciding how many functions the island needs to perform.
Should cabinets or countertops be selected first?
Major layout and functional decisions should generally come before either. Once the cabinet configuration and overall design direction are clearer, countertops and other finishes can be coordinated more effectively. Selecting a surface too early can limit later decisions or result in a material choice that does not fit the final kitchen concept.
When is cabinet refacing worth considering?
Refacing may be appropriate when existing cabinet boxes and the current layout remain suitable but the visible cabinet surfaces need updating. It is less likely to solve problems involving poor storage, inconvenient dimensions, damaged components, or an inefficient layout. Evaluate the condition and function of the existing cabinetry before deciding whether retaining it makes sense.
What is the difference between a kitchen refresh and a full remodel?
A refresh generally works within the existing layout and concentrates on selected surfaces or features. A full remodel may reconsider cabinetry, storage, work areas, appliance placement, circulation, and potentially the relationship with adjoining rooms. The right scope depends on whether the kitchen's underlying function already works.
Can a small kitchen benefit from an island?
Sometimes, but an island should not be forced into a room simply because it is desirable. Compact kitchens may benefit more from a peninsula, improved perimeter cabinetry, better storage, or simply preserving open circulation. The best solution is the one that increases usable function without making movement more difficult.
What makes kitchen storage more effective?
Effective storage puts frequently used items where they are easy to reach and matches cabinet configurations to what homeowners actually store. Drawers, pantry organization, purposeful corner solutions, and well-planned cabinet interiors can sometimes improve usability more than simply increasing the total amount of cabinetry.
How much does a kitchen remodel in Chandler cost?
There is no responsible single price without defining the project. Cost can be influenced by kitchen size, cabinetry, countertop selections, appliances, flooring, layout changes, custom elements, existing conditions, and the overall complexity of the work. A cosmetic update and a substantial reconfiguration are fundamentally different scopes, so meaningful cost discussions should follow clearer project definition.
How long does kitchen remodeling take?
Timing depends on the extent of the work, planning requirements, selections, product availability, existing conditions, and project complexity. A targeted cabinet and countertop update differs considerably from a kitchen involving major layout changes. For that reason, a standard timeline should not be assumed before the scope has been established.
Can I remodel the kitchen without changing the flooring?
Potentially. Whether existing flooring can remain depends on its condition, the proposed cabinet configuration, transitions, and how the new work interacts with the existing surface. If the layout changes substantially, flooring may require additional consideration. This is another reason to define the kitchen plan before finalizing individual materials.
Do I need to renovate adjoining rooms when opening the kitchen?
Not necessarily. However, changing the relationship between the kitchen and another room can affect flooring transitions, wall finishes, lighting, furniture arrangements, and visual continuity. Those effects should be considered during kitchen planning even when the adjoining room is not undergoing a complete remodel.
How do I choose between custom cabinetry and updating existing cabinets?
Start with function and condition. If existing cabinetry provides appropriate dimensions, storage, and layout, a more limited improvement may be worth exploring. If the configuration itself creates problems, retaining it may restrict what the renovation can accomplish. The decision should reflect what you need the new kitchen to do rather than appearance alone.
What is the best first step for a kitchen renovation?
Walk through your normal kitchen routine and make a list of specific frustrations. Note where people get in one another's way, where storage fails, which work surfaces are most useful, and how the kitchen interacts with nearby rooms. Then identify your must-have improvements separately from inspiration ideas. That provides a much stronger starting point for planning the remodel.
Turn an Outdated Kitchen Into a Space That Works Around You
Your kitchen does not need to follow a formula. It may need a better island, more accessible storage, improved countertops, a stronger connection with adjoining rooms, or simply a thoughtful update to an arrangement that already works.
The important part is understanding the difference before the project begins. A clearer scope helps keep design decisions focused on the problems you actually want to solve and makes it easier to evaluate which improvements deserve priority.
If you are considering kitchen remodeling Chandler AZ homeowners can start by identifying what they want their current kitchen to do better.
Tell us what is working, what is not, and what you would like to change. Start planning a Chandler kitchen built around the way you cook, gather, and live.