Online

 Home
Home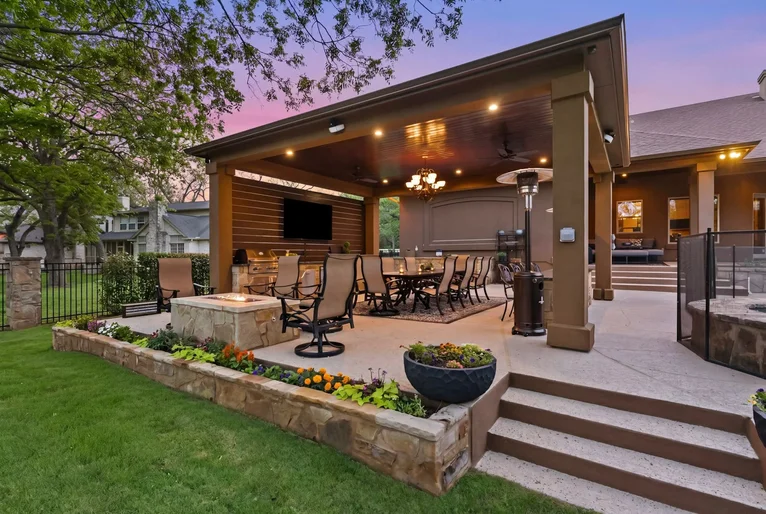

Turn the Backyard Into a Place With a Purpose
In Chandler, a backyard has the potential to become much more than the space behind the house. With the right layout, shade, seating, and functional features, it can become a natural extension of everyday living—a place for morning coffee, casual dinners, weekend gatherings, outdoor cooking, or simply spending more time outside when conditions are comfortable.
Outdoor living remodeling in Chandler, AZ starts with understanding how the existing backyard is actually used and what prevents homeowners from using it more often. An undersized patio may not provide enough room for both dining and seating. An uncovered area may receive too much direct sun during key parts of the day. A grill may sit away from the main gathering space with little preparation room. In other yards, there may be plenty of square footage but no clear organization connecting the house, patio, pool, lawn, and other outdoor areas.
A thoughtful remodel brings those pieces together. Patio extensions, outdoor kitchens, pergolas, shaded gathering areas, and better-defined backyard zones can turn an underused exterior into a more purposeful part of the property. The goal is not to fill the yard with features. It is to create an outdoor environment that works around the household, the available space, and the way people want to spend time outside.
Many outdoor spaces evolve one feature at a time. A patio comes first. Later, furniture is added. A grill finds a place near the house. Perhaps a pool or another backyard feature occupies part of the property. Eventually, the yard contains everything the homeowner wanted, but the pieces do not necessarily work together.
Outdoor living design provides an opportunity to reconsider the backyard as a connected space. Where do people naturally enter from the house? Where is shade most useful? Should cooking happen close to indoor kitchen access or farther into the yard? Does the dining table interrupt circulation? Is there enough room around seating areas for people to move comfortably?
These practical questions can have a greater effect on the finished space than adding another decorative feature. A well-planned backyard establishes relationships between activities, giving cooking, dining, conversation, relaxation, and circulation appropriate places without making the area feel overbuilt.
Patio Extensions for More Usable Outdoor Space
An existing patio may technically provide an outdoor area while still being too small for the way the household wants to use it. Once a dining table, chairs, grill, or lounge furniture is added, circulation can become tight and activities begin competing for the same limited surface.
A patio extension can create additional usable area, but simply making a slab larger does not automatically create better outdoor living. The extension should have a purpose. Homeowners may need more room for dining, a dedicated seating zone, better access to the backyard, space for outdoor cooking, or a transition between the house and another exterior feature.
Proportions matter as well. Furniture needs enough surrounding space to remain comfortable. Doors and primary walkways should not open directly into congested seating. Cooking areas should be positioned with their actual use in mind rather than squeezed into whatever corner remains after furniture is arranged.
By planning those relationships before deciding the final patio dimensions, an extension can become part of a larger outdoor layout rather than simply additional hardscape.
Pergolas and Shade That Make Outdoor Areas More Comfortable
Shade deserves particular attention when planning outdoor living in Chandler. A beautiful seating area has limited practical value when its location makes it uncomfortable during the times homeowners are most likely to use it.
Pergolas and other shade-oriented features can help define an outdoor room while changing the experience of the patio below. Depending on the design and property, a pergola may establish a visual destination for dining or conversation, create a stronger sense of enclosure, or help organize a large patio into more understandable zones.
The important question is not simply whether the backyard should have a pergola. It is where shade is needed, what activity should happen beneath it, and how the structure relates to the house and surrounding outdoor areas.
A dining zone may have different shade priorities from a lounge area. A patio used primarily in the evening may call for different planning from a space intended for daytime use. Orientation, existing conditions, and the intended function of the area should guide the concept.
Outdoor Kitchens Designed for Cooking, Not Just Appearance
An outdoor kitchen can become one of the most active parts of a backyard, especially for households that regularly cook and entertain outside. But useful outdoor cooking requires more thought than placing a grill inside a long counter.
Start with the way food moves through the space. Consider the relationship with the indoor kitchen, preparation surfaces, storage, serving areas, seating, and the path guests use to move through the patio. A cooking zone positioned directly inside a primary walkway can make gatherings awkward, while a remote setup may require constant trips back into the house.
Counter space should be placed where it supports preparation and serving rather than added solely for visual symmetry. Storage should reflect what will actually remain outdoors. Seating should allow conversation without forcing guests into the working area.
Not every backyard needs a large outdoor kitchen. For some households, a well-positioned cooking station with practical preparation space may be more useful. Others may want a more developed arrangement for regular outdoor meals and entertaining. The correct scope depends on how often the space will be used and what homeowners expect it to do.
Create Backyard Living Spaces Instead of One Large Patio
A successful backyard does not necessarily need one activity to dominate the entire area. Larger outdoor environments often work better when they contain distinct but connected zones.
A dining area can sit close enough to outdoor cooking to make serving convenient. A conversation area may benefit from more separation, comfortable seating, and shade. Open areas can remain available for flexible household use rather than being permanently occupied by furniture or built features.
Where a pool already exists, the surrounding outdoor plan should also consider how people move between the pool, patio, house, and seating areas. The pool itself belongs to a distinct pool-remodeling scope when renovation is required, but its location still matters when organizing the rest of the backyard.
The objective is to avoid creating isolated islands of activity. Outdoor rooms should feel distinct enough to serve their purpose while remaining connected through comfortable circulation and a consistent overall design.
Better Connections Between Indoor and Outdoor Living
The usefulness of a backyard often begins at the point where the interior ends. A beautifully remodeled patio can still feel disconnected when access from the house is awkward or the outdoor layout ignores the rooms immediately inside.
Consider which interior space opens toward the backyard. If the main access is near the kitchen, outdoor dining or cooking may benefit from that relationship. If the patio connects more directly with a living area, a lounge or conversation zone may feel more natural nearby.
Visual connection matters too. Outdoor furniture, structures, surfaces, and major features can be planned so the backyard feels related to the home rather than designed as an entirely separate environment.
This does not mean indoor and outdoor materials must match. Exterior spaces have different requirements and exposure. Instead, the goal is to create a deliberate transition so moving outside feels like entering another usable part of the property rather than leaving the living space behind.
Benefits of Hiring Professionals for Outdoor Remodeling
Outdoor living projects combine layout, structures, surfaces, cooking areas, shade, furniture zones, and existing property features within one environment. Professional planning can help homeowners understand how those pieces affect one another before individual improvements are installed.
Better Use of the Available Backyard
More features do not necessarily produce a better yard. Professional planning can help determine where additional patio space, shade, cooking, or seating provides meaningful value and where preserving open space may be the better choice.
A More Comfortable Layout
Outdoor furniture and features need circulation around them just like rooms inside the home. Planning dimensions before construction can reduce cramped dining areas, blocked walkways, and awkward relationships between cooking and seating zones.
Features Can Work Together
A patio extension can influence pergola placement. An outdoor kitchen affects seating and circulation. A pool influences how people move through the yard. Considering those relationships early creates a more coherent result.
Materials Can Be Chosen for Their Application
Outdoor surfaces and components experience direct environmental exposure. Material decisions should account for their intended use, maintenance expectations, manufacturer guidance, and the conditions where they will be installed rather than appearance alone.
The Project Can Be Right-Sized
Professional planning can also help prevent unnecessary expansion. A homeowner may discover that better furniture placement and a targeted patio extension solve the main problem without rebuilding the entire backyard. Another property may need a broader outdoor living plan. Defining that difference early helps keep the scope purposeful.
How an Outdoor Living Remodel Takes Shape
Step 1: Decide How You Want to Use the Backyard
Begin with activities rather than products. Do you want to eat outside more frequently? Entertain larger groups? Create a shaded place for everyday relaxation? Improve the connection to an existing pool? Build a dedicated outdoor cooking area? The answers establish the functional priorities.
Step 2: Evaluate What Is Already There
Look at the existing patio, access from the house, open yard, major features, current shade, circulation, and areas that receive little use. Understanding the starting point helps reveal whether the main issue is insufficient space, poor organization, limited shade, or a combination of problems.
Step 3: Establish Outdoor Zones
Determine where cooking, dining, conversation, relaxation, and circulation should occur. Not every yard needs all of these zones, and they do not necessarily need to be large. The objective is to give the activities that matter most an appropriate place.
Step 4: Define the Remodeling Scope
Once the layout direction is clearer, determine which physical improvements support it. That might include extending a patio, creating shade, adding an outdoor kitchen, reorganizing existing areas, or combining several related improvements.
Step 5: Coordinate Materials and Features
Surfaces, structures, counters, lighting considerations, furniture areas, and other visual elements can then be considered as parts of the same environment. This helps the backyard feel intentionally designed rather than assembled feature by feature.
Step 6: Review the Plan Around Real Movement
Before moving forward, mentally walk through a typical day or gathering. Can people reach seating without crossing directly through the cooking area? Is there enough room around a dining table? Does the main path from the house remain clear? Testing the plan against real use can reveal problems that are easy to miss when focusing only on appearance.
Outdoor Remodeling Ideas for Different Backyard Needs
The following examples illustrate possible planning approaches rather than representing completed company projects.
Example: The Patio That Is Too Small for Entertaining
Imagine an existing patio with enough room for either a dining table or lounge furniture, but not both. When guests arrive, chairs migrate into walkways and the grill competes with the seating area.
Instead of replacing the patio in the same footprint, the project could explore a purposeful extension that establishes separate dining and conversation zones. A shade feature might define one of those areas while circulation between the house and backyard remains open.
Example: The Backyard With Plenty of Space but No Organization
A large yard can still feel underused when features are scattered without a clear relationship. The grill may sit against one wall, seating may occupy another area, and a pool or open yard may feel disconnected from both.
A broader outdoor living plan could organize these elements around the way people move through the property. The improvement may come less from adding more features and more from giving existing activities logical places.
Example: Creating a Dedicated Outdoor Cooking Zone
A household that cooks outside frequently may find a freestanding grill insufficient because preparation and serving still happen almost entirely indoors. A more developed outdoor cooking area could provide useful counter space and storage while remaining conveniently connected to dining.
The appropriate size would depend on actual cooking habits rather than trying to reproduce an indoor kitchen outdoors.
Example: Adding Shade to an Existing Patio
Some patios already provide enough square footage but remain uncomfortable during important parts of the day. Instead of expanding the surface, the project could focus on creating a more defined shaded area for the activities homeowners value most.
This is a good example of why identifying the actual problem matters. More patio would not necessarily solve a comfort issue caused primarily by exposure.
Example: Improving the Space Around an Existing Pool
A pool may already be the visual center of a backyard while the surrounding areas lack comfortable places to sit, eat, or gather. Outdoor living improvements could concentrate on the areas around it—creating more useful seating, shade, dining, or circulation while leaving actual pool renovation to its own service scope.
Why Choose Our Approach to Outdoor Living Remodeling?
Backyard projects can become feature-driven very quickly. Homeowners see outdoor kitchens, pergolas, elaborate patios, and entertaining spaces and naturally begin imagining all of them in the same yard. Our approach starts with a different question: which improvements will actually make you use the outdoor space more?
We Plan Around Activities
Cooking, dining, relaxing, entertaining, and moving through the yard each require different types of space. Defining those activities first helps establish a layout with a reason behind it.
We Treat Shade as Part of the Plan
For Chandler outdoor living, comfort cannot be separated from exposure. Shade strategy deserves consideration alongside patio size, seating, and cooking rather than being added only after the rest of the backyard has been designed.
We Avoid Overfilling the Yard
Every square foot does not need a permanent feature. Open space and comfortable circulation can be as important as built elements, particularly when several outdoor activities share the same backyard.
We Connect Features Instead of Treating Them Separately
A pergola, patio extension, outdoor kitchen, seating area, and existing pool all influence how people use the property. Looking at them together helps prevent individual upgrades from competing with one another.
We Keep the Scope Focused
An outdoor living project should not automatically expand into a pool renovation, home addition, or unrelated exterior remodel. When another type of work requires its own planning, it should be treated as a distinct scope rather than casually folded into the backyard project.
Frequently Asked Questions About Outdoor Living and Patio Remodeling in Chandler
What can an outdoor living remodel include?
The scope depends on the property and homeowner goals. Projects may involve patio extensions, pergolas or other shade-oriented features, outdoor cooking areas, dining zones, conversation areas, improved circulation, and better organization of existing backyard space. The strongest plan starts with how the area will be used rather than assuming every project needs the same collection of features.
How do I know if my patio should be extended?
Look at what happens when the patio is furnished. If a dining table blocks circulation, lounge furniture has nowhere comfortable to sit, or cooking competes with seating for the same area, additional patio space may be useful. An extension should solve a specific space problem rather than simply make the patio larger.
Should I add a pergola to my Chandler backyard?
A pergola may make sense when a particular outdoor zone needs greater definition or shade. Before deciding, consider when the area is used, what activity will happen beneath the structure, the orientation of the space, and how it relates to the house. A pergola should have a functional role in the overall backyard plan rather than being added solely as a decorative feature.
What should be included in an outdoor kitchen?
That depends on how you cook outside. Start with the essentials: cooking equipment, useful preparation space, serving needs, and storage appropriate to the intended use. More elaborate features may be worthwhile for households that entertain frequently, but a compact, well-planned cooking station can be more practical than a large outdoor kitchen filled with features that are rarely used.
Where should an outdoor kitchen be located?
Consider its relationship with the indoor kitchen, outdoor dining, seating, primary walkways, and other backyard features. The cooking area should be convenient without dominating circulation. Existing property conditions and the requirements of the specific equipment and project also need to be evaluated before a location is finalized.
Can I create an outdoor living space in a smaller backyard?
Yes. A smaller yard often benefits from clearly prioritizing one or two activities rather than trying to reproduce every feature found in a larger property. A compact dining area with shade, a comfortable conversation zone, or a streamlined cooking setup may provide more value than filling the space with too many permanent elements.
How can I make my patio more comfortable in Chandler?
Consider shade, furniture placement, circulation, and when the patio is normally used. If the existing surface is large enough, comfort may improve more from reorganizing the layout or creating shade than from expanding the patio. The solution should address what currently prevents the space from being used comfortably.
Can outdoor living remodeling be planned around an existing pool?
Yes. The pool's location can be considered when organizing seating, shade, dining, cooking, and circulation throughout the backyard. If the pool itself needs resurfacing, structural work, or other renovation, that should be evaluated as a separate pool-remodeling scope rather than assumed to be part of the patio project.
Do outdoor and indoor materials need to match?
No. Exterior materials have different exposure and performance considerations, so copying interior finishes directly is not necessarily appropriate. The spaces can still feel connected through complementary proportions, tones, design direction, and transitions without using identical materials.
Can I remodel only part of my backyard?
Absolutely. If the main problem is an undersized patio, lack of shade, or inadequate outdoor cooking space, a focused project may be appropriate. It can still be helpful to consider the rest of the yard during planning so the new improvement does not create circulation or design conflicts with existing features.
How much does patio and outdoor living remodeling cost?
There is no useful universal price without defining the project. A targeted patio extension is fundamentally different from a larger outdoor environment involving structural shade, extensive surfaces, and an outdoor kitchen. Size, existing conditions, materials, features, project complexity, and the final scope can all influence cost.
How long does an outdoor living remodel take?
Timing depends on the work involved, site conditions, project complexity, selections, and other requirements specific to the proposed improvements. A focused patio project and a multi-feature backyard remodel should not be expected to follow the same schedule. A meaningful timeline should come after the scope is better defined.
Should I remodel the patio and pool at the same time?
They can be considered within the same overall backyard plan, particularly when circulation and surrounding surfaces interact. However, actual pool remodeling has a distinct scope and should not automatically be bundled with patio work. Determine what needs to change in each area first, then decide how the projects should relate to one another.
What should I plan first: the patio, pergola, or outdoor kitchen?
Plan the activities and overall layout first. Once you know where people should cook, eat, sit, and move through the backyard, it becomes easier to determine the appropriate patio footprint, where shade belongs, and whether an outdoor kitchen fits the plan. Starting with individual features can result in a yard where each component works by itself but not together.
What is the best first step for an outdoor living remodel?
Think about why you are not using the backyard as much as you would like. Maybe there is not enough shade, the patio is too small, cooking outdoors is inconvenient, or the yard lacks comfortable gathering areas. Write down the activities you want the finished space to support and rank them by importance. That creates a practical foundation for deciding which improvements belong in the project.
Make More of the Space Beyond Your Back Door
A better backyard does not need to be the largest or most elaborate one. It needs to give the people living there good reasons to step outside and stay awhile.
That might mean extending a cramped patio so dining and conversation no longer compete for space. It could mean creating shade over the area you already use most, developing an outdoor kitchen around the way you actually cook, or reorganizing an underused yard into several comfortable and connected living zones.
The strongest outdoor remodeling projects begin with those everyday needs and build outward from them. Features then become solutions rather than additions made simply because they are popular.
Ready to rethink your Chandler backyard? Tell us how you want to cook, gather, relax, and spend time outdoors, and start defining an outdoor living space built around the way you actually live.