Online

 Home
Home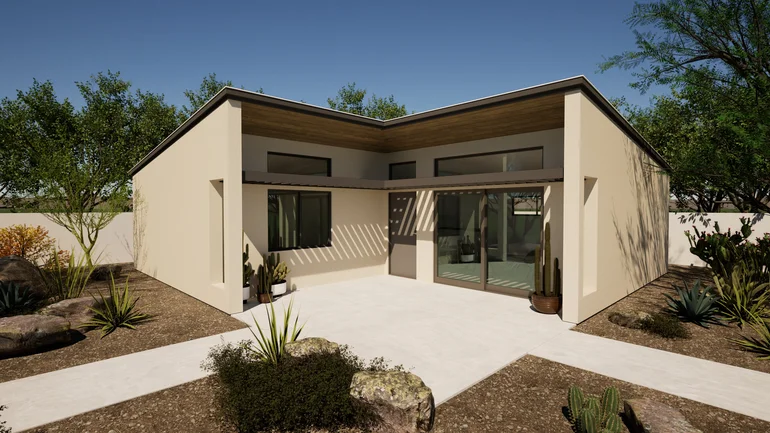

When the Existing Footprint Is No Longer Enough
Sometimes a home does not need a different kitchen, another bathroom update, or a new interior layout. It simply needs more usable space. A growing household may need another bedroom. Visiting family may need greater privacy. Working from home can place new demands on rooms that were never designed as offices. An existing garage may offer conversion potential, or homeowners may want a separate casita that gives guests or family members their own comfortable space.
Home additions in Chandler can address those needs by expanding how a property can be used rather than trying to force every new function into the existing floor plan. Depending on the home, lot, project goals, and applicable requirements, expansion planning may involve a connected addition, guest suite, casita, or conversion of existing garage space.
The right solution is not automatically the largest one. A successful expansion starts by identifying exactly what the household is missing. More sleeping space is different from needing a private guest area. A dedicated office has different requirements from a flexible suite intended for longer stays. A garage conversion uses existing enclosed square footage, while a new addition or casita introduces an entirely different planning question.
By defining the need first, homeowners can compare expansion options more clearly and avoid creating square footage without a strong purpose.
There is a point where rearranging existing rooms stops solving the problem. A spare bedroom can become an office, but then there is nowhere for guests. A dining area can double as workspace, but that compromise may become inconvenient when several people need the home at the same time. A living room can accommodate occasional overnight visitors, but it does not provide much privacy.
These are signs that the issue may be less about remodeling existing rooms and more about capacity.
Expansion planning asks a different set of questions from whole-home renovation. Instead of beginning with, “How should we improve the rooms we already have?” the conversation becomes, “What function is missing, and where could that function reasonably fit?”
That distinction keeps the project focused. If existing square footage can be reorganized effectively, a major addition may not be necessary. If the home genuinely needs more usable space, repeatedly rearranging the same rooms may only shift the problem from one area to another.
Home Additions Designed Around a Specific Need
A home addition should do more than increase square footage on paper. New space needs a clear relationship with the existing house and a defined role in daily life.
For one household, the priority might be a new bedroom and supporting living space. Another may want a flexible room that can function as an office now and serve another purpose later. Some homeowners may be trying to accommodate family members while maintaining appropriate separation between private and shared areas.
Where the addition connects to the existing house matters. The new room should not solve one problem while creating another—for example, forcing awkward circulation through an unrelated space or making an existing room less functional.
Visual integration matters too. An addition becomes part of the property, so its proportions, transitions, and relationship with the existing structure deserve careful consideration. The objective is not to pretend the house was never changed. It is to make the expansion feel deliberate rather than attached without regard for the original home.
Guest Suites for More Comfortable Extended Stays
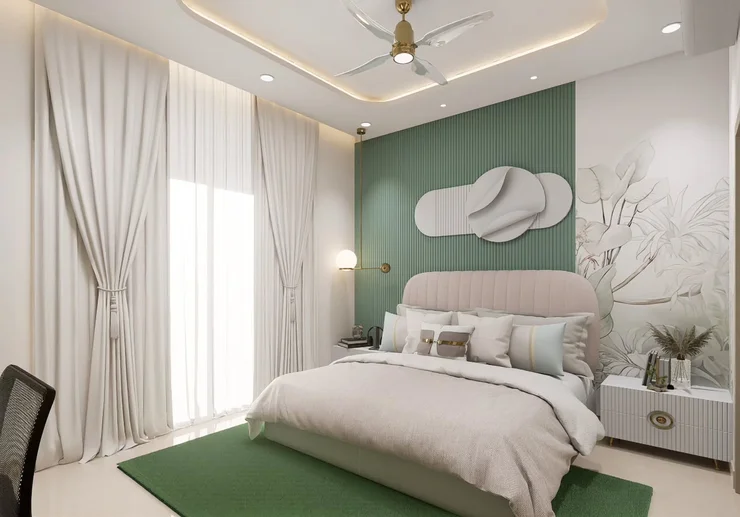
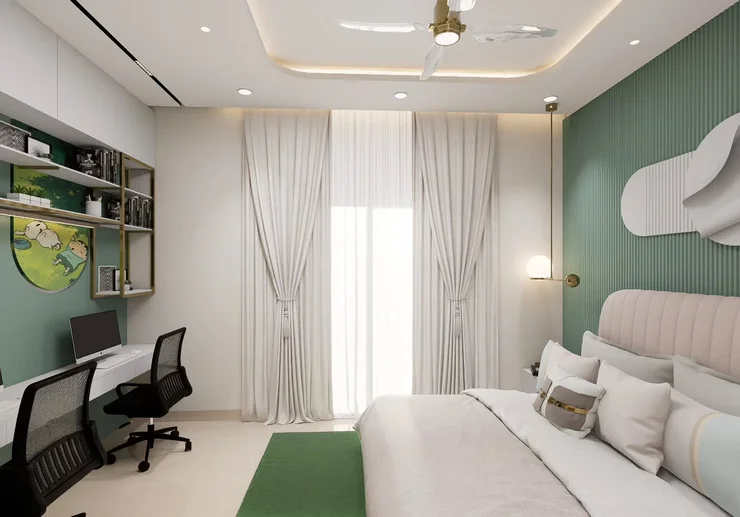
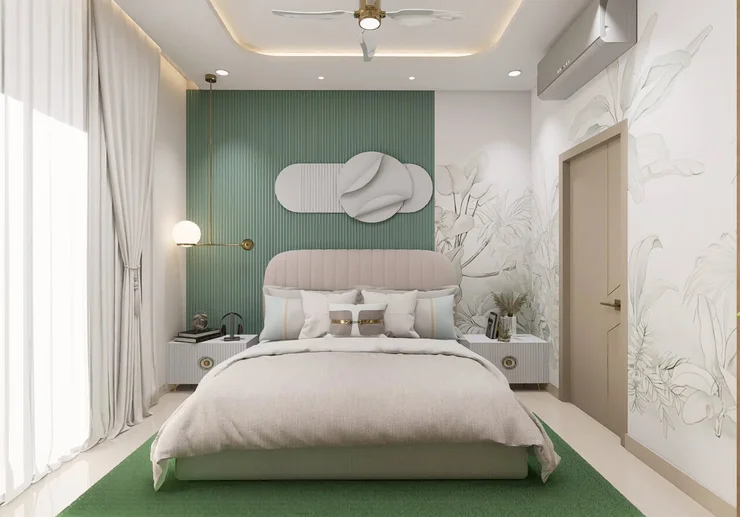
A guest suite can provide more than another place to sleep. For households that regularly host relatives, adult children, friends, or other visitors, a thoughtfully planned suite can give guests a stronger sense of privacy while reducing disruption to everyday household routines.
The appropriate design depends on how the space is expected to be used. Occasional overnight visitors may need something relatively straightforward. Longer stays may create greater demand for storage, privacy, seating, and convenient access to a bathroom.
Location within the property can be just as important as room size. A guest suite placed directly beside the busiest household area may technically provide enough square footage but little separation. Conversely, a suite that is too isolated may not suit the household's goals either.
Planning should therefore begin with the expected relationship between guests and the main household. How much privacy is desired? How frequently will the suite be occupied? Should it have a flexible purpose when no guests are staying? Answers to these questions help establish whether a guest suite should be part of the existing home, a new addition, or considered within a separate casita concept.
Casitas: Creating Flexible Space With Greater Separation
A casita can appeal to homeowners who want additional usable space with a stronger degree of separation from the primary living areas. Depending on the property and what is feasible, homeowners may explore a casita for guests, family use, work, hobbies, or another defined household purpose.
The key advantage is not simply that the space is separate. It is that separation can change how both the main house and the additional space function. Guests may have more privacy. A dedicated work area may remain distinct from household activity. Family members may gain a space that supports a different routine while remaining on the same property.
Casita planning in Chandler should begin with feasibility rather than assumptions. Lot configuration, existing structures, access, proposed use, applicable zoning or building requirements, utilities, and other project-specific factors may influence what can be considered. Those conditions need to be verified for the actual property before a particular design is treated as available.
This is also why a casita should not be presented as a standardized backyard product. A concept that works for one property may not translate directly to another. The project needs to respond to the site, intended use, and requirements that apply to it.
A Casita Should Have a Purpose Before It Has a Floor Plan
It can be tempting to begin by choosing a preferred size or looking at floor plans online. A more useful starting point is defining what the space needs to accomplish.
If the primary goal is accommodating visiting family, sleeping arrangements and privacy may lead the planning. If the space is intended primarily for work, a completely different configuration may make sense. If homeowners want flexibility, the layout may need to avoid becoming so specialized that it can serve only one narrow purpose.
Consider how frequently the space will be occupied, who will use it, what level of separation is desired, and how it should connect with the rest of the property. Think about the path between the casita and main house as well. A detached space does not exist independently from the yard around it; access and its relationship with patios, pools, and other outdoor areas can influence how naturally it fits the property.
Garage Conversions: Finding Space Within the Existing Structure
Not every expansion requires building outward. In some homes, an existing garage may prompt homeowners to ask whether enclosed square footage could serve a different purpose.
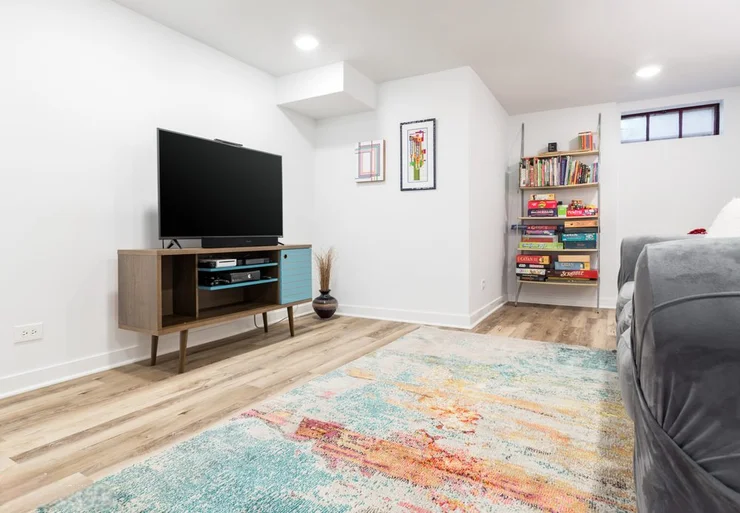
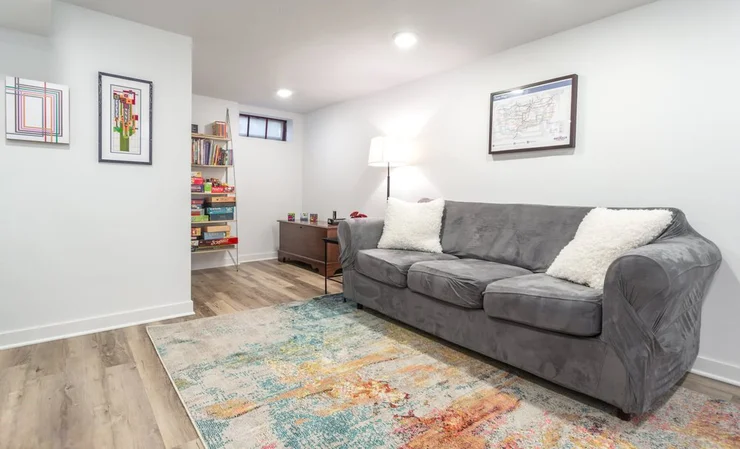
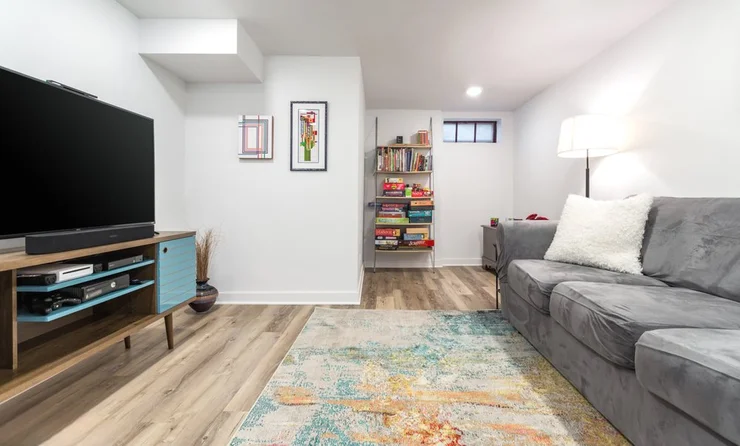
A garage conversion can potentially create room for a guest area, office, hobby room, flexible living space, or another household function, depending on the property, proposed use, existing conditions, and applicable requirements.
However, a garage should not be treated as a finished room simply because it already has walls and a roof. Garages are built for a different purpose from interior living areas. Existing floor conditions, openings, access, comfort considerations, and other building-related factors need to be evaluated for the proposed conversion.
Homeowners should also consider what they are giving up. If the garage currently provides important parking, storage, equipment space, or everyday household access, converting it may solve one problem while creating another.
The useful question is therefore not simply, “Can we turn the garage into a room?” It is, “Would converting this garage improve the way this particular property works overall?”
Garage Conversion or New Addition: Which Makes More Sense?
Both options can create additional usable space, but they begin from very different starting points.
A garage conversion works with an existing enclosed area. This can make it appealing when the household does not depend heavily on the garage for its current purpose. But the existing structure also creates constraints. Dimensions, openings, floor conditions, access, and its relationship with the house are already established.
A new addition begins with a different level of planning flexibility but introduces questions about where and how the home can expand. It needs to relate to the existing structure, property, outdoor areas, and applicable requirements.
Neither approach is automatically better. The correct comparison should consider the desired function, available property space, importance of retaining garage use, existing conditions, and project feasibility.
Planning Additional Space Without Sacrificing the Rest of the Property
Expansion affects more than the square footage being added. A new structure or addition occupies space that previously served another role, and that change can influence the rest of the property.
For example, a backyard casita may affect an existing patio, pool area, lawn, or circulation route. A side or rear addition can change how homeowners access outdoor spaces. A garage conversion can affect parking and storage. Even an interior connection between new and existing rooms can change furniture placement and traffic patterns.
This broader perspective is important because the goal is to improve the property as a whole. Gaining a useful new room should not unnecessarily undermine another area homeowners value.
Before committing to a particular expansion concept, it helps to map what will be gained, what will change, and what existing functions need to be preserved.
Benefits of Working With Professionals on an Expansion Project
Home additions, casitas, and garage conversions involve a different level of planning from surface-focused remodeling. New or converted living space has to work physically, functionally, and visually with the existing property. Professional involvement helps turn an idea for “more room” into a more clearly defined project.
Feasibility Can Be Considered Earlier
Not every expansion concept fits every property. Existing conditions and requirements relevant to the proposed project should be evaluated before homeowners become committed to a specific design direction.
The New Space Can Be Right-Sized
More square footage is not automatically better. Professional planning can help connect the size of the project with the activities and people it is intended to support.
Connections With the Existing Home Can Be Planned
An addition needs appropriate circulation and transitions. A garage conversion needs to relate naturally to existing rooms. A casita needs thoughtful placement within the property. Considering those relationships early can reduce awkward compromises later.
Existing Property Functions Stay in the Conversation
Parking, storage, backyard use, pool access, patio space, and household circulation may all be affected by expansion. Professional planning can consider what the property needs to retain as well as what it needs to gain.
Multiple Expansion Options Can Be Compared
Homeowners may begin convinced that they need an addition and discover that a garage conversion deserves consideration—or begin with a garage conversion idea and determine that preserving the garage is more important. Comparing options against the same household goals leads to a more informed decision.
How the Home Expansion Planning Process Begins
Step 1: Define Why You Need More Space
Start with the household need rather than a predetermined building solution. Do you need a private place for guests? Another bedroom? A dedicated office? Flexible space for family? A more independent area outside the main household routine? The answer provides the foundation for the project.
Step 2: Decide How the New Space Should Function
Consider who will use it, how frequently it will be occupied, how much privacy is desired, and whether it should serve more than one purpose. This helps establish the practical requirements before size and layout begin to dominate the discussion.
Step 3: Compare Potential Expansion Paths
Depending on the property, this may mean considering an attached addition, guest suite, casita, garage conversion, or another appropriate approach. The purpose is not to force every option onto the property but to identify which ones deserve further evaluation.
Step 4: Evaluate the Property and Existing Conditions
The proposed location, existing structures, access, outdoor areas, and other property-specific conditions need to be reviewed. Applicable requirements should also be verified for the actual project rather than assumed from general information.
Step 5: Develop the Relationship With the Existing Home
For an attached addition, consider how people move between old and new spaces. For a casita, consider access across the property and the desired level of separation. For a garage conversion, determine how the converted area would connect with the interior while accounting for the garage functions being removed.
Step 6: Refine the Scope Around Priorities
Separate the essential features from ideas that are optional. This helps prevent the project from growing simply because additional possibilities appear during planning.
Step 7: Move Forward With a Defined Expansion Concept
Once the intended use, general scope, property considerations, and priorities are clearer, homeowners have a stronger basis for discussing the project in detail and evaluating the appropriate next steps.
Examples of Chandler Home Expansion Goals
The following scenarios illustrate planning possibilities and are not claims about completed company projects.
Example: A Private Guest Suite for Visiting Family
Imagine a household where relatives visit regularly and usually occupy a bedroom near the main family spaces. The arrangement works for short visits but offers limited privacy during longer stays.
An expansion project could explore a dedicated guest suite with sleeping space, storage, and convenient bathroom access. The goal would not simply be another bedroom; it would be creating a more comfortable balance between guests and everyday household routines.
Example: A Casita for Flexible Family Use
A homeowner may want a separate space that can accommodate family visits now while retaining flexibility for work, hobbies, or other future household needs.
Rather than designing the casita around one highly specialized use, the planning process could explore a layout capable of adapting over time. The exact concept would still depend on property conditions, feasibility, and applicable requirements.
Example: Converting an Underused Garage
Consider a household that rarely uses its garage for vehicle parking but increasingly needs a dedicated work or flexible-use room. A garage conversion might deserve evaluation because the enclosed footprint already exists.
Before deciding, the project would need to consider existing garage conditions and where current storage or other garage functions would go. The conversion only makes sense if the overall property becomes more useful after those tradeoffs are considered.
Example: Adding Space Without Reworking the Entire House
A home may function well overall but lack one important room. Instead of launching a whole-home renovation, a focused addition could address that missing function while leaving successful parts of the existing interior largely unchanged.
This illustrates why additions deserve their own service role. The homeowner's primary problem is insufficient space, not dissatisfaction with the rest of the house.
Example: Expanding While Preserving Outdoor Living
A property may have enough room for a potential expansion but also contain a patio, pool, or backyard area that homeowners value highly. The planning challenge becomes finding a way to gain interior space without unnecessarily compromising the outdoor environment.
Evaluating those relationships early can help homeowners understand the real tradeoffs of different expansion locations.
Why Choose Our Approach to Home Additions and Casitas?
Expansion projects can quickly become centered on square footage. Our approach begins with a more useful question: what does your current home prevent you from doing comfortably?
We Start With the Missing Function
A guest suite, casita, and garage conversion are not interchangeable products. Each solves a different type of space problem. We begin by defining the household need before considering which expansion path may fit it.
We Compare Options Before Assuming the Answer
If more space is needed, building a new addition is not automatically the only concept worth exploring. Existing square footage and alternative expansion approaches may deserve consideration depending on the property.
We Consider What the Property Might Lose
Expansion always involves tradeoffs. Backyard area, parking, garage storage, circulation, or other functions may be affected. A useful plan accounts for those consequences rather than looking only at the new space being created.
We Keep New Space Connected to Real Life
Room count and square footage are only part of the project. Access, privacy, storage, circulation, flexibility, and the relationship between new and existing areas influence how useful the expansion will be after it is completed.
We Keep the Service Scope Distinct
An addition solves a space problem. Whole-home renovation addresses broader issues within the existing interior. Outdoor living focuses on patios and backyard use. Keeping these roles separate helps homeowners understand when expansion is truly the appropriate path.
Frequently Asked Questions About Home Additions, Casitas, and Garage Conversions in Chandler
What is the difference between a home addition and a casita?
A home addition generally expands the primary residence with new space connected to the existing house. A casita typically refers to a smaller additional living space with a greater degree of separation from the main household areas. The exact form, allowed use, and requirements can depend on the property and applicable local rules, so feasibility should be verified for the proposed Chandler project.
How do I know whether I need an addition or a whole-home remodel?
Ask whether the main problem is insufficient space or poor use of the space you already have. If existing square footage could realistically support your needs with a better layout, renovation may deserve consideration first. If the household genuinely needs another room or a separate living area, an expansion may be the more appropriate direction.
What can a guest suite include?
The scope depends on how the space will be used, its location, existing conditions, and applicable requirements. At a basic level, homeowners may prioritize comfortable sleeping space, storage, privacy, and convenient bathroom access. Longer-term or more independent use may introduce additional planning considerations that should be evaluated for the specific project.
Can I build a casita in my Chandler backyard?
Whether a particular casita concept is feasible depends on the individual property and current requirements that apply to it. Lot configuration, placement, proposed use, existing structures, access, utilities, zoning, building requirements, and other factors may be relevant. These should be verified for the actual address and project rather than assumed from general examples.
How large should a casita be?
There is no universal ideal size. Begin with the intended function and the people who will use the space. A room intended mainly for occasional guests has different needs from a more flexible suite designed for extended stays or multiple uses. Property constraints and applicable requirements can also affect what is practical.
Can a casita be used as a home office?
A separate structure may offer an appealing level of separation for work, depending on the property's configuration and the proposed project. If flexibility is important, the layout can be considered around both current and potential future household uses. Any project-specific requirements still need to be confirmed before plans are finalized.
Is converting a garage easier than building an addition?
It should not automatically be assumed to be easier. Although the garage already provides an enclosed footprint, converting it to another use can involve its own set of existing-condition and project requirements. A new addition presents different considerations. The two approaches should be compared based on the actual property and desired use rather than a general assumption about simplicity.
What should I consider before converting my garage?
Think about how the garage is currently used for vehicles, storage, equipment, household access, hobbies, or other purposes. Then consider where those functions would move after conversion. The existing structure and proposed new use also need evaluation. A successful conversion should improve the property overall rather than create a new storage or parking problem elsewhere.
Can a garage conversion become a guest suite?
It may be possible to explore a garage for guest-oriented space depending on the property, existing conditions, proposed scope, and requirements applicable to the project. Because garages are not originally designed as conventional living rooms, the conversion should be evaluated as more than a decorative interior update.
Will an addition look different from the existing house?
An addition does not need to appear visually disconnected. Its proportions, exterior relationships, interior transitions, and other design decisions can be considered in relation to the existing home. The objective is a deliberate expansion that feels appropriate to the property rather than an unrelated room attached wherever space happens to be available.
How much does a home addition in Chandler cost?
A useful cost cannot be established from the term “home addition” alone. Size, intended use, existing conditions, complexity, finishes, connection to the existing house, and other project-specific requirements can substantially affect scope. A simple room concept and a more independent guest or casita-style space are not equivalent projects and should not be priced as though they are.
How much does a casita cost?
The same principle applies. Casita cost depends on what is actually being proposed, the site, size, intended function, construction requirements, finishes, and other property-specific factors. Defining the use and evaluating feasibility should come before relying on generalized cost figures.
How long does an addition or garage conversion take?
There is no responsible universal timeline. Planning, project complexity, existing conditions, required approvals, selections, and the work itself can all influence duration. A garage conversion, attached addition, and separate casita represent different scopes, so the schedule should be discussed after the project has been more clearly defined.
What should I decide before contacting an expansion professional?
You do not need a completed floor plan. Start by identifying who needs the additional space, what they need to do there, how much privacy is important, and whether the room should serve multiple purposes. Also consider what parts of the property you do not want to sacrifice, such as garage parking, storage, pool space, or a favorite outdoor area.
What is the best first step for planning a Chandler home addition or casita?
Define the space problem in one sentence. For example: “We need a private place for family to stay,” “We need another flexible room without taking over an existing bedroom,” or “Our garage is underused and we want to understand whether it could serve us better.” From there, potential expansion options can be compared against the property instead of choosing a solution before the need is fully understood.
Make Room for What Your Home Needs Next
Needing more space does not always mean needing a different home. Sometimes the property already works in the ways that matter most—the location, main living areas, backyard, or general layout—but the household has simply outgrown one part of it.
A carefully planned addition can introduce the missing room. A guest suite can make longer visits more comfortable. A casita can create greater separation and flexibility. A garage conversion may offer another way to reconsider square footage that no longer serves its original purpose.
The right answer depends on the property and the people living there. That is why expansion planning should begin with the need, then move toward the structure, size, and features that make sense for that need.
Need more usable space at your Chandler home? Tell us who the new space is for, how you want it to function, and what parts of your existing property matter most. Start exploring a clearer direction for your home addition, guest suite, casita, or garage conversion.