Online

 Home
Home

One Surface Can Change the Character of an Entire Home
Flooring is one of the few design elements that follows you through almost every part of a home. It connects kitchens to living rooms, hallways to bedrooms, and interior spaces to the areas used every day. When those surfaces become worn, dated, difficult to maintain, or visually disconnected, the effect can make an otherwise comfortable home feel less cohesive than it should.
Flooring remodeling Chandler homeowners consider can range from replacing the surface in one heavily used area to developing a coordinated flooring plan across much of the house. The right approach depends on more than appearance. Each room has its own traffic patterns, maintenance needs, existing conditions, and relationship with adjoining spaces. A flooring choice that makes sense in one area may not automatically be the right solution everywhere else.
That is why good flooring planning starts with the home rather than the sample board. Which surfaces are causing problems now? Where do flooring transitions feel awkward? Which rooms need greater durability or easier upkeep? Would using fewer flooring types create a calmer, more connected interior? And if the garage is also being updated, should it follow the interior design direction or be treated as a separate functional zone?
Answering those questions helps turn a flooring replacement project into a more deliberate home improvement—one built around the way the property looks, feels, and functions from room to room.
Cabinetry, paint, lighting, and furniture naturally attract attention during remodeling, but flooring has a quieter influence that can be just as significant. It forms a continuous visual plane beneath everything else in the room. When that plane changes repeatedly between nearby spaces, the interior can begin to feel fragmented.
This is especially noticeable in homes that have been updated gradually. The kitchen may have one tile, the living room another surface, a hallway something different, and bedrooms materials installed during yet another project. Each choice may have made sense when it was selected, but together they may no longer create a unified interior.
A broader flooring upgrade provides an opportunity to reconsider those relationships. That does not mean every room needs exactly the same material. Bathrooms, garages, bedrooms, kitchens, and primary living areas can have different requirements. The objective is to decide where continuity adds value and where a purposeful material change makes more sense.
Thoughtful transitions are part of the design. When flooring changes because the room requires something different, the transition can feel intentional. When materials change simply because each room was remodeled separately, the result can feel accidental.
Whole-Home Flooring Upgrades With a More Cohesive Direction
Replacing flooring across multiple rooms can have a particularly strong visual impact because it changes the background of the entire interior at once. Spaces that previously felt disconnected may begin to read as parts of the same home, even without major changes to walls or room layouts.
A whole-home flooring project should still be more thoughtful than selecting one material and installing it everywhere. Begin by mapping how the house is used. Identify high-traffic routes, entrances, gathering spaces, areas where spills are more likely, rooms where comfort matters, and transitions to bathrooms, patios, or other surfaces that may remain.
Then consider sightlines. Flooring visible across several adjoining spaces can strongly influence how open and connected those rooms feel. Using a consistent direction through primary living areas may reduce unnecessary visual interruption, while carefully planned changes can distinguish rooms where different performance characteristics are preferred.
This kind of project can be especially useful when homeowners like their general floor plan but feel the interior lacks consistency. Instead of changing the architecture, a coordinated flooring update can establish a new visual foundation for existing rooms.
Tile Installation for Practical, Finished Interiors
Tile can play several different roles within a home. It may provide the primary floor surface across a large living area, define a bathroom, support a kitchen update, or create a deliberate transition between spaces with different uses.
Choosing tile involves more than selecting a color or pattern. Format, texture, grout appearance, room proportions, layout direction, surrounding materials, maintenance expectations, and the intended application can all affect the finished result.
Larger-format selections can create a different visual rhythm from smaller pieces. A pronounced pattern may become a design feature, while a quieter surface can provide a neutral foundation for cabinetry, furniture, and other finishes. Grout decisions also influence how strongly individual pieces are visually defined.
The room itself should guide the choice. A tile that looks attractive in isolation needs to be considered beside cabinets, countertops, wall colors, adjoining flooring, and the amount of natural and artificial light in the space.
Why Installation Planning Matters as Much as the Material
Homeowners understandably spend considerable time comparing flooring products, but the finished appearance also depends on what happens before and during installation. Existing flooring, substrate conditions, transitions, room dimensions, thresholds, and other site-specific factors can influence how a new surface should be approached.
Professional flooring contractors Chandler homeowners evaluate should be prepared to look beyond the visible finish. The appropriate preparation and installation method depends on the selected material and conditions found in the home. Those conditions should be assessed rather than assumed.
Layout planning matters visually as well. Tile lines, plank direction, cuts around edges, transitions between rooms, and the relationship with major architectural features can affect whether the installation feels balanced or improvised.
A premium-looking material cannot compensate for a poorly considered layout. Conversely, a well-planned installation can allow a relatively restrained material choice to feel intentional and polished.
Replacing Mixed Flooring With a Cleaner Visual Flow
One of the most common reasons to consider a multi-room flooring remodel is the accumulation of too many unrelated surfaces. This often happens naturally as individual rooms are renovated at different times.
Imagine walking from a tiled entry into a living room with one surface, then crossing into a kitchen with another tile and a hallway with yet another finish. The physical distance may be small, but each transition visually divides the interior.
A flooring remodel can reduce that fragmentation by establishing a clearer material hierarchy. Primary connected areas might share one surface, while bathrooms or other specialized spaces use complementary materials. The result does not need to be perfectly uniform. It needs to feel deliberate.
This approach can also make future remodeling decisions easier. When the flooring already provides a coherent foundation, cabinetry, paint, furniture, and other interior changes can be selected in relation to a more consistent backdrop.
Flooring for Kitchens and High-Use Living Areas
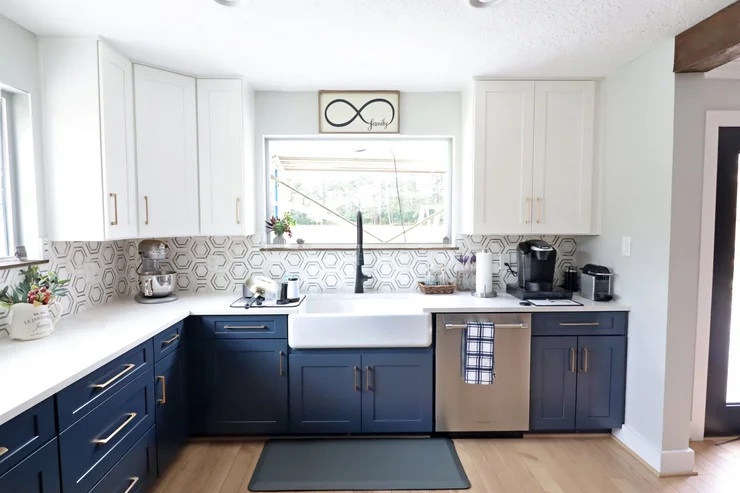
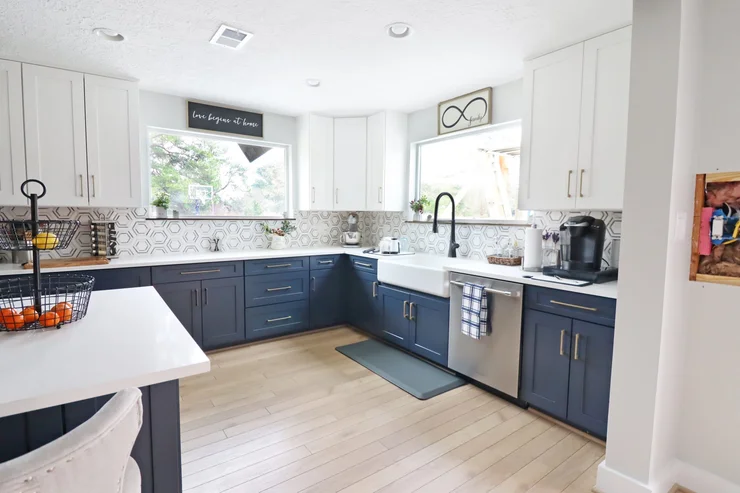
Kitchens and everyday gathering spaces place particular demands on flooring because they combine frequent movement with furniture, spills, cleaning, and continuous visual exposure. Material decisions should therefore balance the look homeowners want with the way the room is actually used.
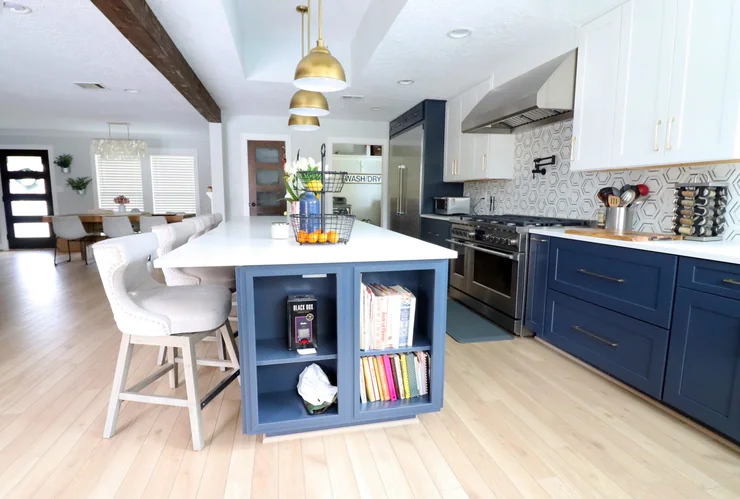
If a kitchen opens directly into dining or living areas, flooring becomes part of the layout conversation. Continuing a surface through the connected areas can strengthen visual continuity. Using a different kitchen material can also work when the transition has a clear functional or design reason.
The important point is to make that decision intentionally. Flooring should not be an afterthought chosen only after cabinets and countertops have already established the entire room. It occupies too much visual area and interacts with too many other finishes to be treated as a minor detail.
Flooring Updates Without a Full Interior Remodel
Not every homeowner wants or needs to renovate the entire interior. Sometimes the room layouts work, cabinetry remains useful, and walls need little more than routine updating, but the flooring makes the home feel older or more visually divided than desired.
In those situations, flooring can become the primary remodeling scope rather than one small component of a larger project. Replacing outdated or mismatched surfaces may create a noticeable change without requiring unnecessary work in rooms that otherwise function well.
This distinction is important for project planning. Flooring remodeling should not automatically turn into whole-home renovation. If the main problem is underfoot, the scope can remain focused there while still considering how the new surface relates to the broader interior.
Garage Flooring as a Separate Functional Upgrade
The garage is easy to overlook when thinking about flooring because it serves a different purpose from the main interior. Yet for homeowners who regularly use the garage for parking, storage, projects, hobbies, or access into the house, the floor has a significant effect on how finished and usable the space feels.
Garage flooring contractors Chandler homeowners consider should begin with the intended use of the area and the condition of the existing surface. A garage used primarily for vehicles may have different priorities from one that also functions as a workshop or organized storage area.
Depending on the proposed flooring system, surface preparation and existing conditions can be important parts of the project. Rather than treating a garage coating or finish as a decorative layer alone, the complete installation approach should be considered according to the selected system and substrate.
A garage flooring company Chandler property owners evaluate should also be clear about the proposed material or system, preparation requirements, expected maintenance, intended application, and any product-specific limitations. Those details are more useful than broad claims that one garage floor solution is universally appropriate.
Should Garage Flooring Match the House?
Usually, literal matching is unnecessary. A garage has different functional requirements and should be treated accordingly. However, homeowners may still want the space to feel related to the rest of the property, particularly when the garage is organized, finished, or frequently used as an everyday entry point.
Coordination can be subtle. A garage floor may complement the overall design direction without copying interior flooring. The goal is to make the space feel intentional while choosing a surface suited to its specific use.
Benefits of Hiring Professional Flooring Remodelers
Flooring may look straightforward because the finished surface is easy to see, but a successful project involves decisions about existing conditions, preparation, material suitability, layout, transitions, installation details, and how several rooms relate to one another. Professional involvement can help organize those decisions before work begins.
Better Material Decisions
Rather than selecting flooring solely from a sample, professional planning can help homeowners consider the intended room, traffic, maintenance preferences, adjoining materials, and the broader visual direction of the property.
Existing Conditions Receive Attention
What lies beneath the current flooring can influence the appropriate project approach. Existing conditions should be evaluated as part of planning rather than assuming every room presents the same installation situation.
Transitions Can Be Planned Instead of Improvised
Doorways, hallways, adjacent rooms, bathrooms, and exterior transitions all affect how flooring meets other surfaces. Addressing these relationships early helps create a more deliberate result.
Whole-Home Projects Gain Consistency
When several rooms are involved, professional planning can help establish where one flooring direction should continue and where a material change is justified. This can reduce the patchwork effect created by unrelated room-by-room decisions.
The Scope Remains Focused
A professional remodeling conversation can help distinguish a flooring-specific project from a broader interior renovation. This allows homeowners to concentrate on the surfaces that need attention without automatically expanding into unrelated work.
How Our Flooring Remodeling Process Begins
Step 1: Identify the Flooring Problems
Walk through the home and note which surfaces are worn, difficult to maintain, visually dated, or inconsistent with nearby rooms. Pay attention to transitions as well as individual floors. Sometimes the biggest issue is not one material but the number of different materials competing within a small area.
Step 2: Decide Which Areas Belong in the Project
A flooring project can involve one room, several connected spaces, much of the interior, or a separate garage upgrade. Establishing the boundaries helps prevent decisions in one area from unexpectedly expanding the scope elsewhere.
Step 3: Consider How Each Space Is Used
Think about traffic, furniture, cleaning, everyday routines, and the functional demands of each room. Material choices should respond to those realities rather than being based on appearance alone.
Step 4: Review Existing Conditions
The current flooring and underlying conditions need to be considered before the installation plan is finalized. The appropriate preparation depends on what is found and the requirements of the new flooring system.
Step 5: Plan Materials, Layout, and Transitions
With the scope clearer, flooring choices can be coordinated across the project. This stage considers how materials meet, where transitions occur, the visual direction of installation, and how the new flooring relates to cabinetry, walls, and other finishes that will remain.
Step 6: Confirm the Final Flooring Plan
Before moving forward, review whether the proposed surfaces address the original concerns. The final plan should identify where flooring changes, where it continues, and why each material has been selected for its particular area.
Examples of Flooring Remodeling Goals
The following examples illustrate possible project-planning scenarios rather than representing completed company projects.
Example: Creating Continuity Across Main Living Areas
Imagine a home where the entry, living area, dining space, and kitchen are visually connected but use several different flooring materials. None is necessarily unusable, yet the repeated transitions make the interior feel more divided.
A whole-home flooring plan could explore whether a more consistent surface across the primary spaces would create better visual flow. Bathrooms and other specialized areas could still use distinct materials where appropriate, but the main interior would gain a clearer foundation.
Example: Replacing Dated Tile Without Changing the Kitchen
A kitchen may have functional cabinetry, a useful layout, and surfaces homeowners want to retain, while older flooring makes the room feel dated. Instead of turning the project into a complete kitchen remodel, the scope could remain centered on flooring and its relationship with adjoining rooms.
This preserves useful existing elements while concentrating the investment on the feature homeowners actually want to change.
Example: Updating Flooring After Several Separate Remodels
Consider a home where different rooms have been improved over the years. Each project introduced a new flooring choice, leaving the finished interior with multiple styles and transitions.
A coordinated flooring remodel could establish a simpler material strategy, retaining suitable surfaces where they make sense and replacing the areas that create the greatest visual inconsistency.
Example: Giving the Garage a More Finished Purpose
A homeowner may already have organized storage and a garage that is used frequently for hobbies or household projects, but the unfinished-looking floor makes the space feel incomplete. A dedicated garage flooring project could focus on a surface system appropriate to that use without turning the garage into an interior living space.
Example: Using Tile to Define a Specific Area
Not every project benefits from continuous flooring everywhere. In some layouts, tile can deliberately distinguish a particular functional area while still coordinating with nearby surfaces. The key is making the transition part of the design rather than allowing it to occur simply because two rooms were updated at different times.
Why Choose Our Approach to Flooring Remodeling?
Flooring projects can easily become product-driven. Homeowners are presented with samples, colors, formats, and material categories before anyone has discussed why the current flooring is being replaced. Our approach reverses that order.
We Start With the Home, Not the Sample
Before narrowing down appearance, we consider which rooms are involved, how they connect, how they are used, and what problems the existing flooring creates. This gives material selection a practical context.
We Think Beyond Individual Rooms
Even when only part of the house is being updated, adjacent flooring matters. We consider sightlines and transitions so a new surface does not solve one room while creating an awkward relationship with the next.
We Balance Continuity With Practical Differences
Using one material everywhere is not automatically the goal. Different spaces can call for different solutions. The objective is to make those differences purposeful and visually coherent.
We Keep Flooring as the Primary Scope
A flooring service page should solve flooring problems. We do not treat every new floor as a reason to turn the project into an unnecessary whole-home remodel. Broader renovation should be considered separately when the homeowner's needs genuinely extend beyond flooring.
We Give Garage Flooring Its Own Functional Logic
The garage is not simply another interior room. Its surface should be evaluated according to its intended use, existing conditions, and the requirements of the proposed flooring system rather than being selected only to resemble the house.
Frequently Asked Questions About Flooring Remodeling in Chandler
Should I replace flooring throughout the whole house at once?
Not necessarily. A whole-home upgrade can make sense when several connected rooms have worn, dated, or mismatched surfaces and homeowners want a more unified interior. If most existing flooring remains suitable, replacing only the areas that need attention may be more practical. The decision should reflect condition, room relationships, project priorities, and the desired level of visual continuity.
Does every room need the same flooring?
No. Consistency can help connected spaces feel more cohesive, but different rooms may have different functional needs. Bathrooms, garages, bedrooms, kitchens, and main living areas do not automatically require identical surfaces. A good plan establishes where continuity is useful and where a deliberate material change better serves the space.
Is tile a good option for a Chandler home?
Tile can be appropriate for many residential applications, but the decision should be based on the specific room, product, installation requirements, maintenance preferences, and desired appearance. Instead of choosing a material simply because it is commonly associated with a particular climate, evaluate whether the selected product suits the actual location and household.
What should I consider when choosing tile?
Think about where it will be installed, the amount of traffic the area receives, maintenance preferences, format, texture, grout appearance, surrounding finishes, and how the tile transitions to adjoining surfaces. The same sample can look very different when repeated across a large floor, so room scale and overall layout deserve attention as well.
Can new flooring make an open-plan home feel larger?
A more continuous flooring direction can reduce visual interruptions between connected spaces, which may help the interior feel more unified and expansive. Flooring does not physically increase room size, but eliminating unnecessary material changes can create a calmer visual flow across kitchens, dining rooms, hallways, and living areas.
Should flooring be selected before kitchen cabinets?
There is no single sequence appropriate for every remodel, but major finishes should be considered together rather than independently. If cabinetry is staying, new flooring should be evaluated against it. If the kitchen itself is being remodeled, flooring decisions should be coordinated with the overall kitchen plan, installation sequence, and other selected materials.
Can I replace flooring without remodeling the rest of my home?
Yes. Flooring can be a standalone remodeling scope. If room layouts, cabinetry, walls, and other major elements still function well, replacing dated or mismatched surfaces may provide the change homeowners want without unnecessary broader renovation. The new flooring should still be selected with existing finishes in mind.
What should happen to flooring transitions between rooms?
Transitions should be considered during planning rather than left as a final detail. The best approach depends on the materials, adjoining surface heights, doorway conditions, room layout, and installation requirements. Visually, the goal is for a material change to feel purposeful rather than accidental.
How do I choose flooring for high-traffic areas?
Start with how the area is used. Consider household traffic, furniture, cleaning preferences, exposure to everyday wear, and the manufacturer's intended application for the material being considered. Appearance remains important, but a floor used constantly should be evaluated as a working surface as well as a design element.
What should I know about garage flooring?
Garage flooring should be selected according to the existing surface, how the garage is used, the proposed flooring or coating system, preparation requirements, and expected maintenance. A garage used mainly for vehicle parking may have different priorities from one used frequently for hobbies, projects, or organized storage.
Can garage flooring be part of a whole-home flooring project?
It can be planned at the same time, but the garage should still be treated as a distinct functional environment. Interior and garage materials do not need to match. Coordinating the projects may help establish a consistent overall direction, while each area receives a flooring solution suited to its use.
How important is preparation before flooring installation?
Preparation can be an important part of the installation process, but the exact requirements depend on the existing conditions and selected flooring system. The underlying surface should be evaluated so the appropriate approach can be determined rather than assuming the same preparation is suitable for every property.
How much does flooring remodeling in Chandler cost?
There is no responsible single price without knowing the project. Total area, existing flooring, removal requirements, preparation, material selection, installation pattern, transitions, and project complexity can all influence cost. A single-room tile project, multi-room replacement, and garage flooring installation represent different scopes and should be evaluated accordingly.
How long does a whole-home flooring upgrade take?
The schedule depends on the amount of flooring involved, existing conditions, removal and preparation requirements, selected materials, installation details, room access, and overall project complexity. A useful timeline should be based on the defined project rather than a generic number that may not apply to the property.
What is the best first step when planning new flooring?
Walk through the home and identify both individual flooring problems and awkward transitions between rooms. Decide which surfaces definitely need to change and which may remain. Then consider how you want the home to feel as you move through it—more continuous, more defined by room, or a balanced combination of both. That provides a much stronger starting point for material selection.
Build a Better Interior From the Floor Up
New flooring can do more than replace an outdated surface. It can bring separate rooms together, simplify a visually busy interior, create a stronger foundation for existing finishes, and make frequently used spaces feel more deliberate.
For some Chandler homes, that means coordinating flooring through the kitchen, living areas, hallways, and other connected spaces. For others, it means introducing tile where a different surface makes practical sense or giving a frequently used garage a more finished and purposeful floor.
The right project does not begin by asking which flooring is most popular. It begins by looking at the house, the surfaces already there, and the way each area needs to perform. From there, materials, transitions, and installation decisions can be built around a clearer objective.
Ready to rethink the floors throughout your Chandler home? Tell us which surfaces you want to replace, which areas need better continuity, and how you use the space. Start building a flooring plan around your home rather than around a sample.